

ANSI vs ISO Standards-Key Differences you need to know
ANSI vs ISO Standards-Key Differences you need to know
ANSI vs ISO Standards-Key Differences you need to know
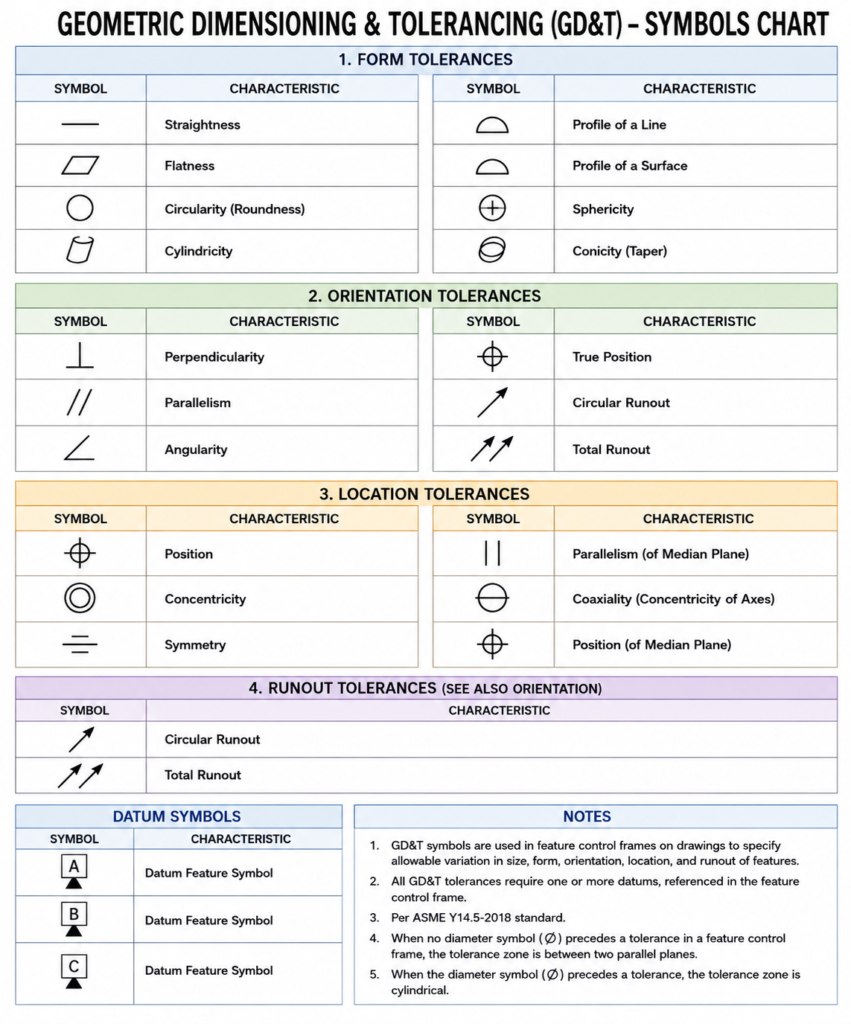
Geometric Dimensioning and Tolerancing (GD&T) is a standardized system used in engineering drawings to define the allowable variation in a
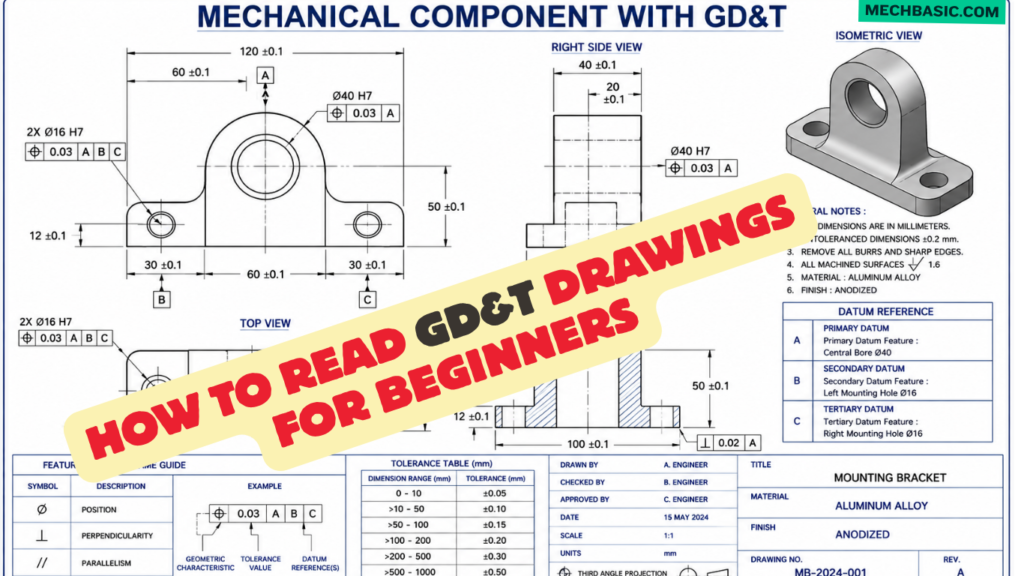
How to read GD&T drawing for Beginners
GD&T is a system used on engineering drawings to define how much a feature is allowed to vary in size,
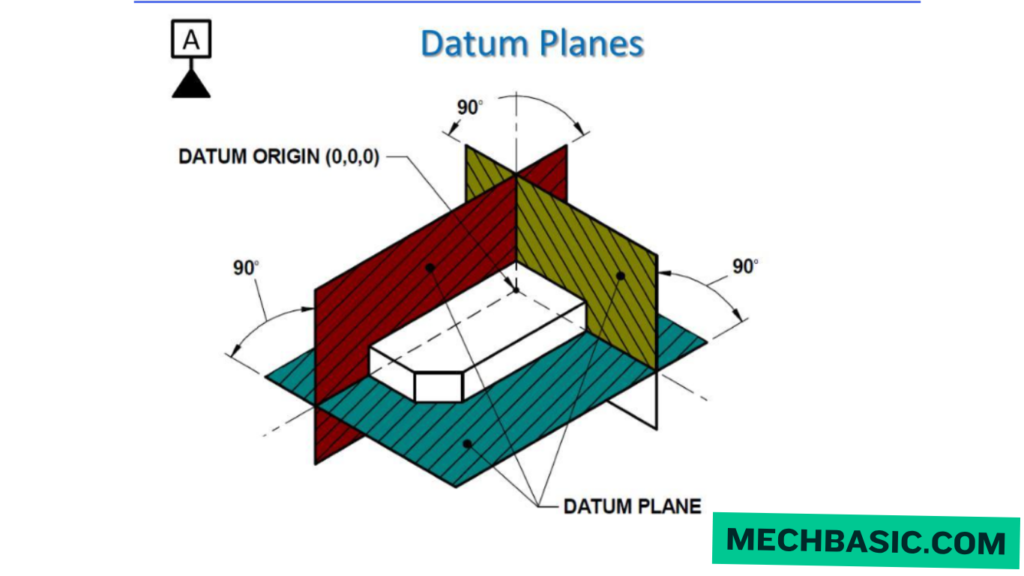
What are Datum Planes? A datum plane is a theoretical reference plane used in engineering, mechanical design, manufacturing, inspection, and
Key Takeaways: Digital Twin Technology 1. Introduction What is a Digital Twin? A virtual representation of a physical product, machine,
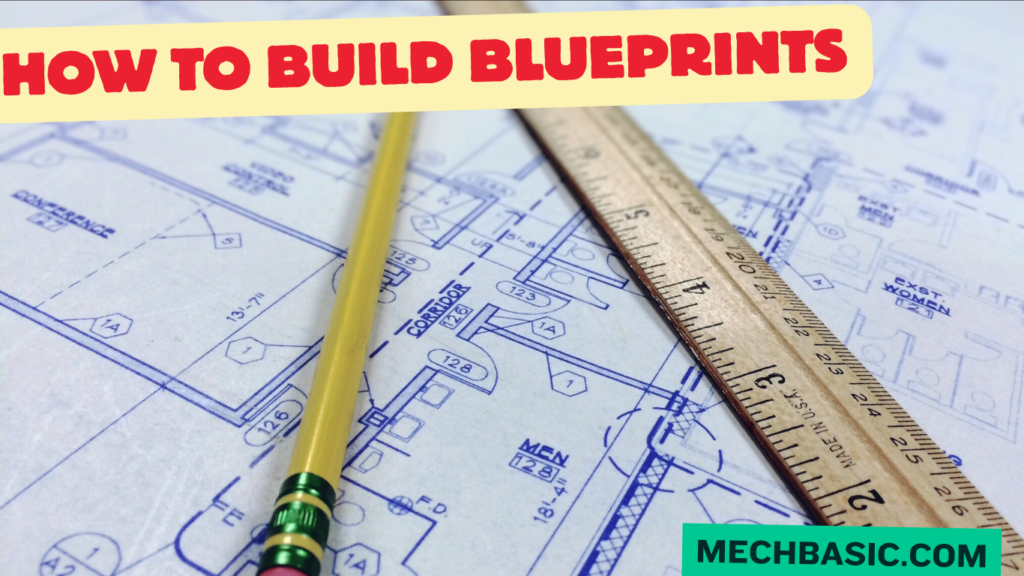
How to build a Blueprint(Step by step)
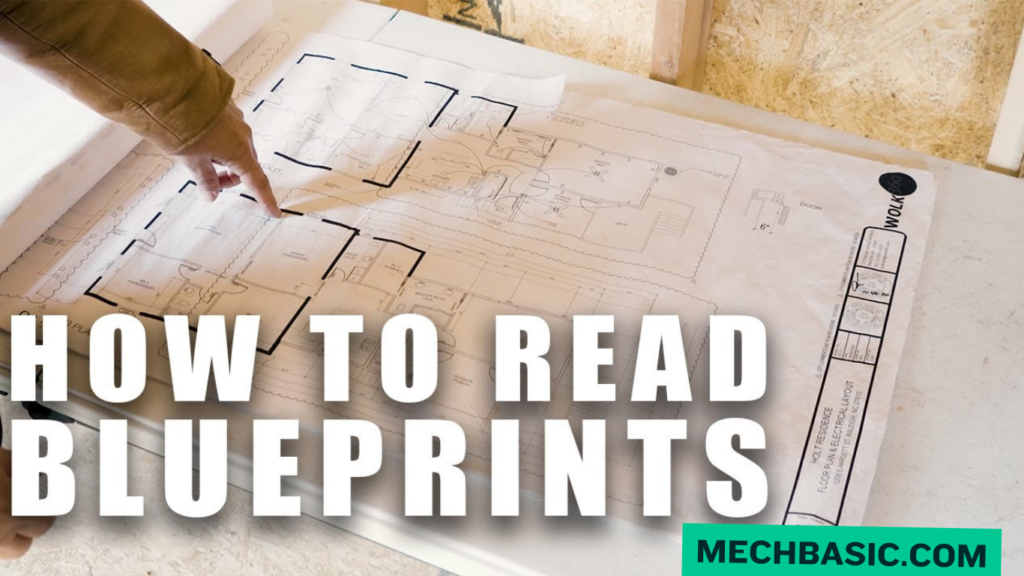
Key Takeaways: How to Read Blueprints for Beginners 01. Check the Title Block Project name • Drawing number • Scale
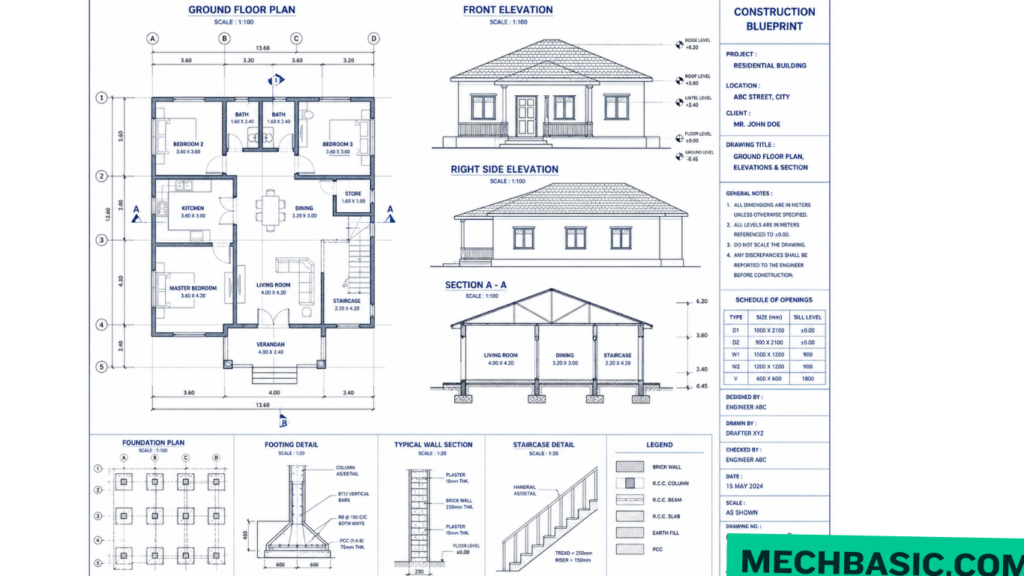
Key Takeaways: How to Read Construction Blueprints — Step by Step 1. Start with the Title Block Check the project





