
Key Takeaways:
What is CAD:
CAD is the use of computer software to create, modify, and optimize engineering drawings and 3D models. It enables accurate 2D drafting, faster product development, and easy design modifications.
Advantages of CAD:
CAD improves design accuracy, productivity, and communication by enabling quick modifications, precise documentation, and efficient collaboration. It reduces design time, minimizes errors, and enhances overall product quality.
Applications of CAD:
CAD is widely used in mechanical, civil, electrical, automotive, aerospace, architecture, and manufacturing industries. It supports product design, engineering analysis, construction planning, and technical documentation.
CAD and CAM:
CAD is used to design and develop 2D drawings and 3D models, while CAM (Computer-Aided Manufacturing) uses these digital designs to control manufacturing processes. Together, CAD and CAM improve production accuracy, efficiency, and product quality.
Common CAD Software:
Popular CAD software includes AutoCAD, SolidWorks, CATIA, Creo, Fusion 360, and Siemens NX. These tools are used for drafting, 3D modeling, simulation, and product development across various engineering fields.
Features of CAD:
CAD provides tools for 2D drafting, 3D modeling, assembly design, dimensioning, rendering, and simulation. It also supports easy editing, design validation, and file sharing for efficient engineering workflows.
Introduction to CAD:
Computer-Aided Design (CAD) is the use of computer software to create, modify, analyze, and optimize engineering drawings and 3D models.
It improves design accuracy, productivity, and documentation while reducing errors and development time.
CAD is widely used in mechanical, civil, electrical, automotive, and architectural engineering.
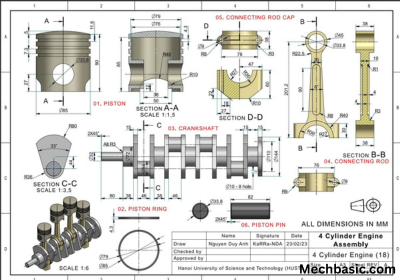
In this article:
- What is CAD:
- Introduction to CAD:
- What is CAD? (Computer-Aided Design)
- Definition of CAD
- History of CAD
- Features of CAD
- Types of CAD
- Types of 3D Modeling
- Components of CAD
- Working Principle of CAD
- Common CAD Tools
- CAD File Formats
- Applications of CAD
- Advantages of CAD
- Limitations of CAD
- Popular CAD Software
- Future Trends in CAD
- Summary Table
- Frequently Asked Questions (FAQs)
- Conclusion
What is CAD? (Computer-Aided Design)
Computer-Aided Design (CAD) is the use of computer software to create, modify, analyze, optimize, and document engineering drawings and 3D models. CAD has transformed the way engineers, architects, designers, and manufacturers develop products by replacing traditional manual drafting with accurate digital design tools.
CAD enables users to create 2D drawings, 3D models, technical documentation, and engineering analyses with high precision. It is widely used in industries such as mechanical engineering, civil engineering, architecture, aerospace, automotive, electrical engineering, product design, and manufacturing.
Also Read: Best CAD Software for Mechanical Engineers
Definition of CAD
Computer-Aided Design (CAD) is a computer-based technology that assists in the design and drafting of products, structures, and systems. It allows designers to create accurate digital representations, edit designs efficiently, and prepare drawings for manufacturing and construction.
History of CAD
The evolution of CAD has significantly changed engineering design.
- 1950s: Early computer graphics research began.
- 1963: Ivan Sutherland developed Sketchpad, considered the first CAD program.
- 1970s: Commercial CAD systems became available for industrial use.
- 1982: Autodesk introduced AutoCAD, making CAD more accessible.
- 1990s: 3D modeling became widely adopted.
- 2000s: Parametric modeling and simulation tools gained popularity.
- Present: CAD integrates with cloud computing, artificial intelligence (AI), digital twins, and additive manufacturing (3D printing).
Read the detailed breakdown on Wikipedia’s Computer-Aided Design Page covering mechanical design, 3D modeling, and software types.
Features of CAD
Modern CAD software provides many powerful features, including:
- 2D drafting
- 3D modeling
- Parametric design
- Assembly modeling
- Surface modeling
- Solid modeling
- Dimensioning
- Annotation
- Layer management
- Rendering and visualization
- Material assignment
- Simulation integration
- Design modification
- Automatic drawing generation
- File sharing and collaboration
Types of CAD
1. 2D CAD
2D CAD creates flat technical drawings using lines, circles, arcs, and dimensions.
Applications
- Engineering drawings
- Floor plans
- Electrical schematics
- Machine layouts
Advantages
- Easy to learn
- Fast drafting
- Lower hardware requirements
2. 3D CAD
3D CAD creates three-dimensional models that can be viewed from any angle.
Applications
- Product design
- Mechanical components
- Automotive parts
- Aerospace structures
Advantages
- Better visualization
- Detects design errors
- Supports simulation and manufacturing
Types of 3D Modeling
1. Wireframe Modeling
Represents objects using only edges and vertices.
Advantages
- Simple
- Fast processing
Limitations
- Difficult to visualize complex objects
2.Surface Modeling
Represents the outer surfaces of an object without defining its internal volume.
Applications
- Car body design
- Aircraft surfaces
- Consumer products
3.Solid Modeling
Represents the complete volume of an object.
Advantages
- Accurate mass calculations
- Interference checking
- Manufacturing-ready models
Components of CAD
A CAD system consists of:
Hardware
- Computer or workstation
- High-resolution monitor
- Graphics card (GPU)
- Keyboard
- Mouse or 3D mouse
- Plotter or printer
Software
Examples include:
- AutoCAD
- SolidWorks
- CATIA
- Siemens NX
- Creo
- Fusion 360
- Autodesk Inventor
- BricsCAD
User
The engineer, architect, designer, or technician who creates and modifies the designs.
Working Principle of CAD
The general workflow is:
- Create a new drawing or model.
- Set drawing units and standards.
- Draw basic geometry.
- Modify geometry using editing tools.
- Add dimensions and annotations.
- Apply materials or constraints (for 3D models).
- Generate views and layouts.
- Save and export the design.
- Print or share the drawing.
Common CAD Tools
Drawing Tools
- Line
- Circle
- Arc
- Rectangle
- Polygon
- Ellipse
- Spline
Editing Tools
- Move
- Copy
- Rotate
- Scale
- Mirror
- Offset
- Trim
- Extend
- Fillet
- Chamfer
- Array
Annotation Tools
- Text
- Dimensions
- Leaders
- Tables
- Hatch
CAD File Formats
| File Type | Extension | Purpose |
|---|---|---|
| DWG | .dwg | Native AutoCAD drawing |
| DXF | .dxf | CAD data exchange |
| DWT | .dwt | AutoCAD template |
| STL | .stl | 3D printing |
| STEP | .step / .stp | Exchange of 3D models |
| IGES | .iges / .igs | CAD data transfer |
| Drawing documentation |
Applications of CAD
Mechanical Engineering
- Machine component design
- Assembly drawings
- Gear and shaft design
- Product development
Civil Engineering
- Building plans
- Roads
- Bridges
- Drainage systems
Architecture
- Floor plans
- Elevations
- Sections
- Interior layouts
Electrical Engineering
- Circuit diagrams
- Wiring layouts
- Control panel design
Aerospace Engineering
- Aircraft structures
- Engine components
- Spacecraft design
Automotive Engineering
- Vehicle chassis
- Engine parts
- Suspension systems
- Transmission components
Manufacturing
- CNC machining
- Mold design
- Tool design
- Production planning
Learn how CAD integrates with manufacturing and 3D modeling through Autodesk’s Fusion CAD Overview.
Advantages of CAD
- High drawing accuracy.
- Faster design process.
- Easy modification of designs.
- Improved productivity.
- Better visualization using 3D models.
- Reduced design errors.
- Easy storage and retrieval of drawings.
- Simplified collaboration and sharing.
- Integration with simulation and manufacturing tools.
- Reduced overall development cost.
Limitations of CAD
- High software licensing costs.
- Requires trained users.
- Demands powerful computer hardware for complex models.
- Potential compatibility issues between different CAD software.
- Risk of data loss without proper backups.
CAD vs. Manual Drafting
| Feature | CAD | Manual Drafting |
|---|---|---|
| Accuracy | Very High | Moderate |
| Speed | Fast | Slow |
| Editing | Easy | Difficult |
| Storage | Digital | Paper |
| Reusability | High | Limited |
| 3D Modeling | Yes | No |
| Collaboration | Easy | Difficult |
| Printing | Quick | Manual |
Popular CAD Software
- AutoCAD
- SolidWorks
- CATIA
- Siemens NX
- Creo Parametric
- Autodesk Inventor
- Fusion 360
- BricsCAD
- DraftSight
- FreeCAD
Future Trends in CAD
Modern CAD continues to evolve with technologies such as:
- Artificial Intelligence (AI)-assisted design
- Cloud-based CAD collaboration
- Generative design
- Digital twins
- Virtual Reality (VR)
- Augmented Reality (AR)
- Additive manufacturing (3D printing)
- Internet of Things (IoT) integration
- Simulation-driven design
Best Practices for Using CAD
- Follow standard drawing conventions.
- Use layers to organize objects.
- Save work frequently.
- Use templates for consistency.
- Apply proper dimensions and annotations.
- Organize project files systematically.
- Create regular backups.
- Verify drawings before printing or manufacturing.
Summary Table
| Aspect | Description |
|---|---|
| Full Form | Computer-Aided Design |
| Purpose | Create, modify, analyze, and document engineering designs |
| Main Outputs | 2D drawings and 3D models |
| Major Users | Engineers, architects, designers, manufacturers |
| Common File Formats | DWG, DXF, DWT, STEP, IGES, STL |
| Key Benefits | Accuracy, speed, easy editing, improved visualization |
Frequently Asked Questions (FAQs)
1. What is CAD?
CAD (Computer-Aided Design) is computer software used to create, modify, analyze, and document 2D drawings and 3D models for engineering, architecture, and manufacturing.
2. What are the main types of CAD?
The two main types are:
- 2D CAD for technical drafting.
- 3D CAD for creating realistic models and assemblies.
3. What are the advantages of CAD over manual drafting?
CAD offers greater accuracy, faster design, easy editing, digital storage, 3D visualization, better collaboration, and improved productivity.
4. Which industries use CAD?
CAD is widely used in mechanical, civil, electrical, aerospace, automotive, architectural, and manufacturing industries.
5. What is the difference between 2D CAD and 3D CAD?
2D CAD creates flat technical drawings, while 3D CAD creates three-dimensional models that can be viewed, analyzed, and simulated from any angle.
6. What are common CAD file formats?
Common formats include DWG, DXF, DWT, STEP, IGES, STL, and PDF.
7. What hardware is needed for CAD?
A CAD system typically requires a computer or workstation, a high-performance graphics card (GPU), sufficient RAM, a high-resolution monitor, keyboard, mouse, and sometimes a plotter or 3D mouse.
8. Can CAD be used for manufacturing?
Yes. CAD models are commonly used for CNC machining, 3D printing, mold design, sheet metal fabrication, and other manufacturing processes.
9. What is parametric modeling?
Parametric modeling is a CAD technique in which dimensions and relationships are defined by parameters, allowing the model to update automatically when those parameters change.
10. Why is CAD important in engineering?
CAD improves design accuracy, reduces development time, simplifies modifications, enhances collaboration, supports simulation, and helps produce high-quality engineering documentation.
Conclusion
Computer-Aided Design (CAD) has become an essential technology in modern engineering and design. By replacing manual drafting with digital tools, CAD enables professionals to create precise 2D drawings and detailed 3D models efficiently. Its applications span industries such as mechanical engineering, civil engineering, architecture, aerospace, automotive, and manufacturing. With capabilities like parametric modeling, simulation integration, and cloud collaboration, CAD continues to drive innovation, improve productivity, and reduce design errors. As technologies such as AI, digital twins, and additive manufacturing advance, CAD will remain a cornerstone of engineering design and product development.
Latest articles:

SolidWorks Standard vs Professional vs Premium: Full Feature Comparison
SolidWorks Standard vs Professional vs Premium: Full Feature Comparison Overview: SOLIDWORKS Package Overview SOLIDWORKS comes…

SolidWorks 2026 License Cost: Perpetual vs Subscription Pricing Breakdown
SolidWorks 2026 License Cost: Perpetual vs Subscription Pricing Breakdown Overview: SOLIDWORKS 2026 License Options SOLIDWORKS…

Flatness-GD&T | GD&T Tutorials

ANSI vs ISO Standards-Key Differences you need to know

Straightness-GD&T | GD&T Tutorials
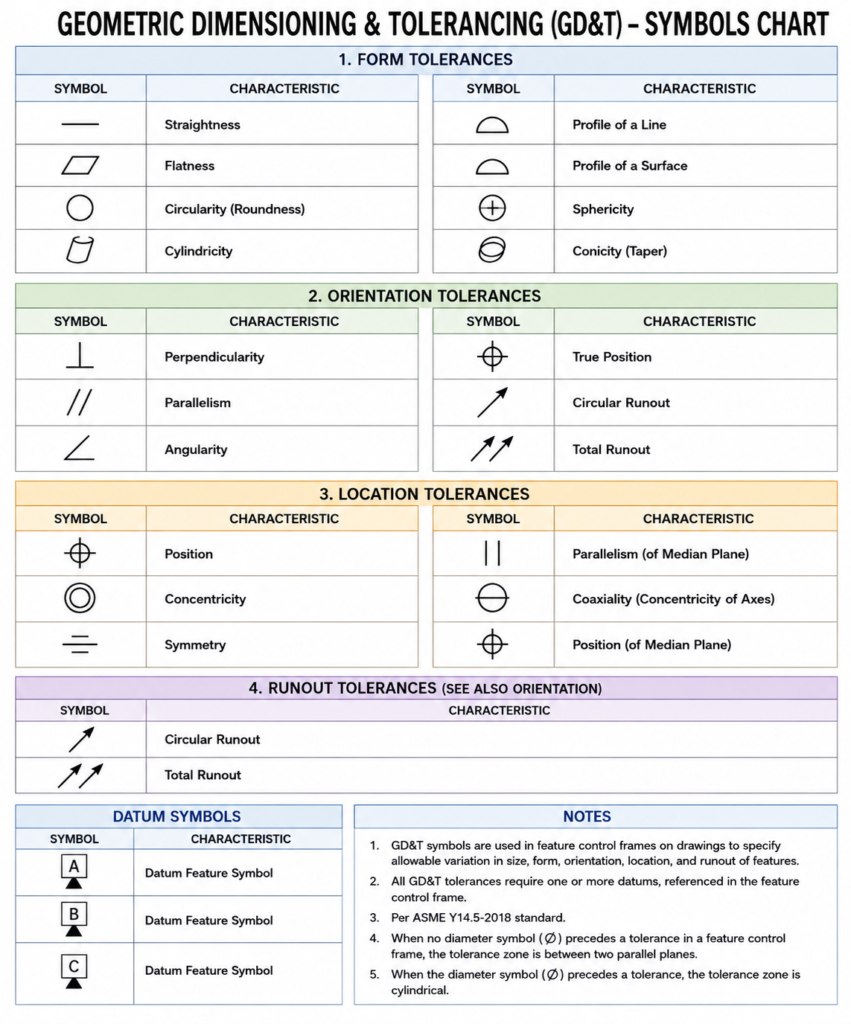
GD&T Symbols chart- Free download | GD&T
Geometric Dimensioning and Tolerancing (GD&T) is a standardized system used in engineering drawings to define…
Categories:




















