
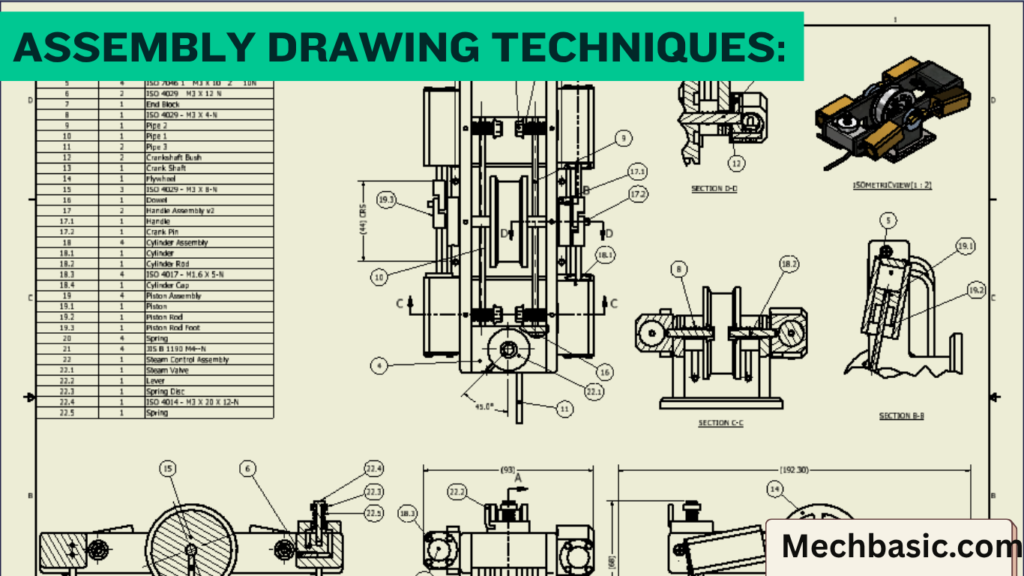
“Assembly Drawing Techniques: Tips for Clear Blueprints.”
Assembly drawings show how individual parts fit together to form a complete product.Use clear views, proper dimensions, labels, and part […]
Assembly drawings show how individual parts fit together to form a complete product.Use clear views, proper dimensions, labels, and part […]
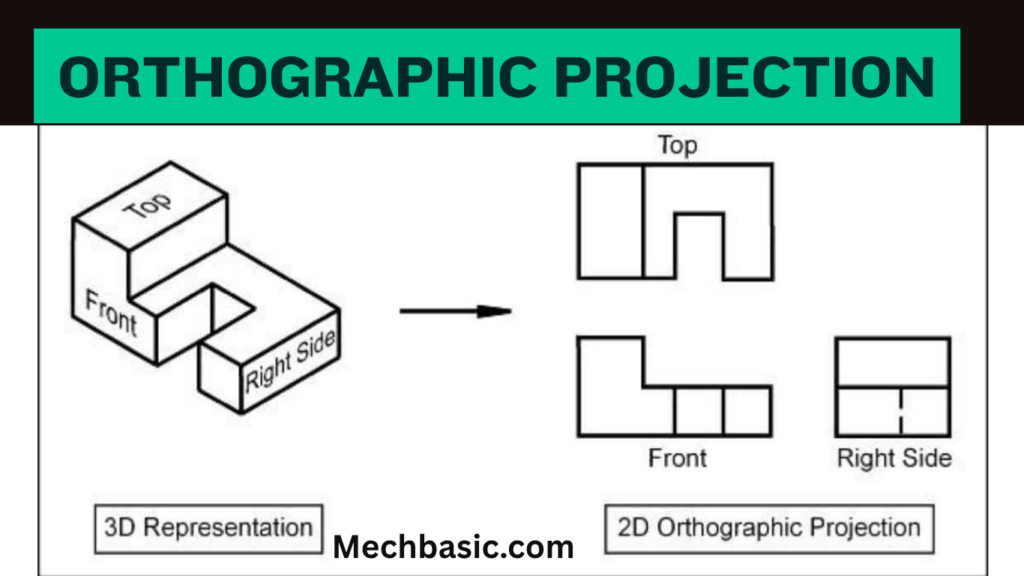
Orthographic projection represents a 3D object using 2D views such as the front, top, and side views.It follows standard rules

Popular CAD software for mechanical engineers includes SolidWorks, AutoCAD, CATIA, Siemens NX, and Autodesk Inventor.Each software offers different strengths in
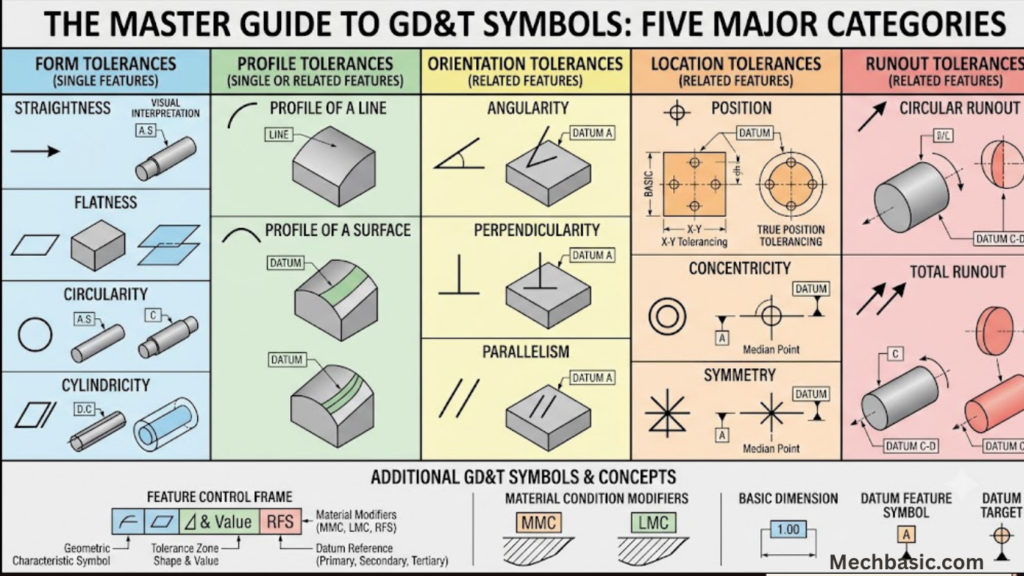
GD&T (Geometric Dimensioning and Tolerancing) uses standard symbols to define the size, shape, orientation, and position of features.Common GD&T symbols
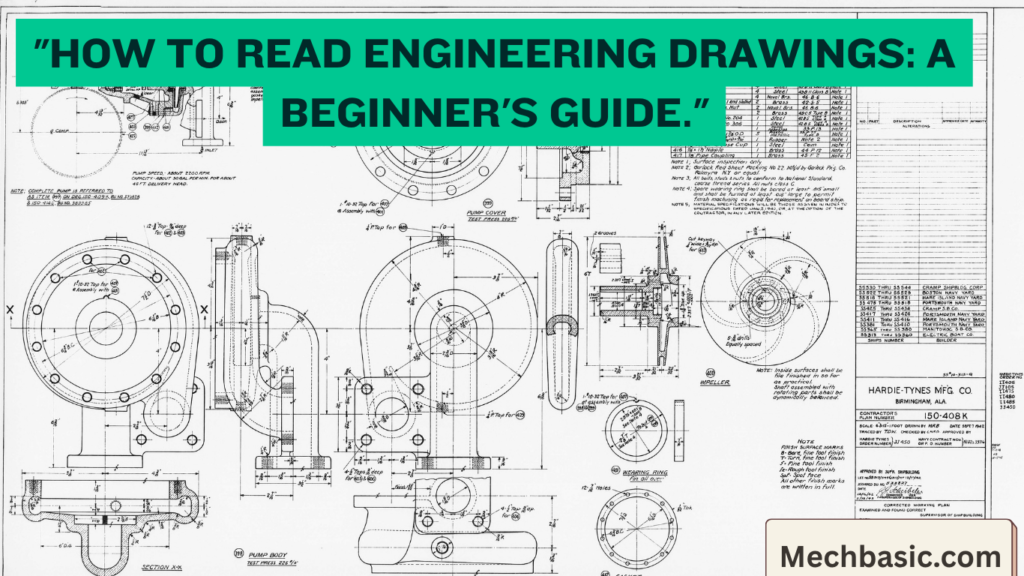
Engineering drawings use standard symbols, dimensions, and views to describe the shape and size of a component.Beginners should learn to
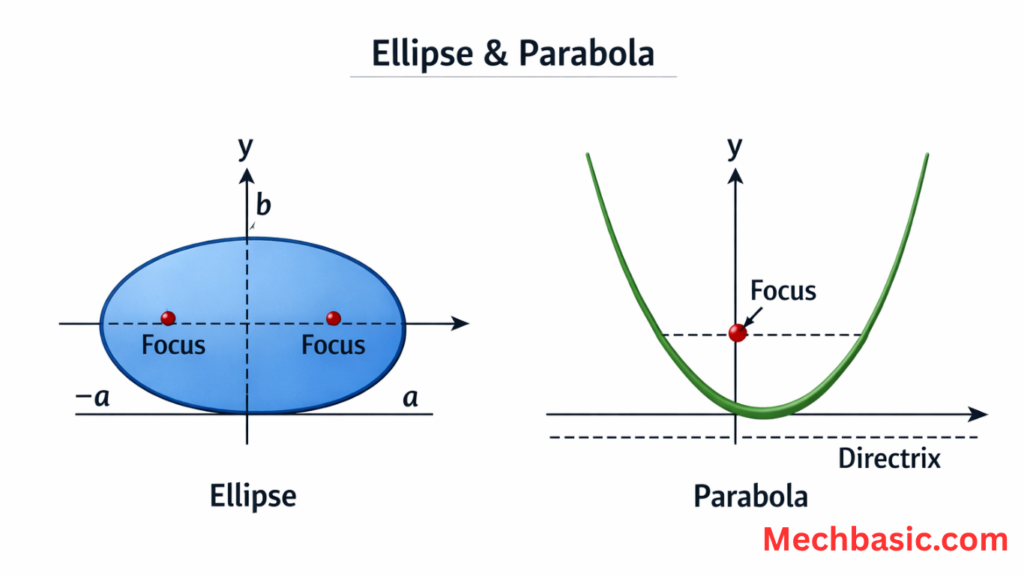
In this article: Ellipse vs Parabola An ellipse and a parabola are two important conic sections, formed when a plane
The standard equation of an ellipse centered at the origin is x2/a2+b2/y2=1, where (a>b).It represents an ellipse with its major
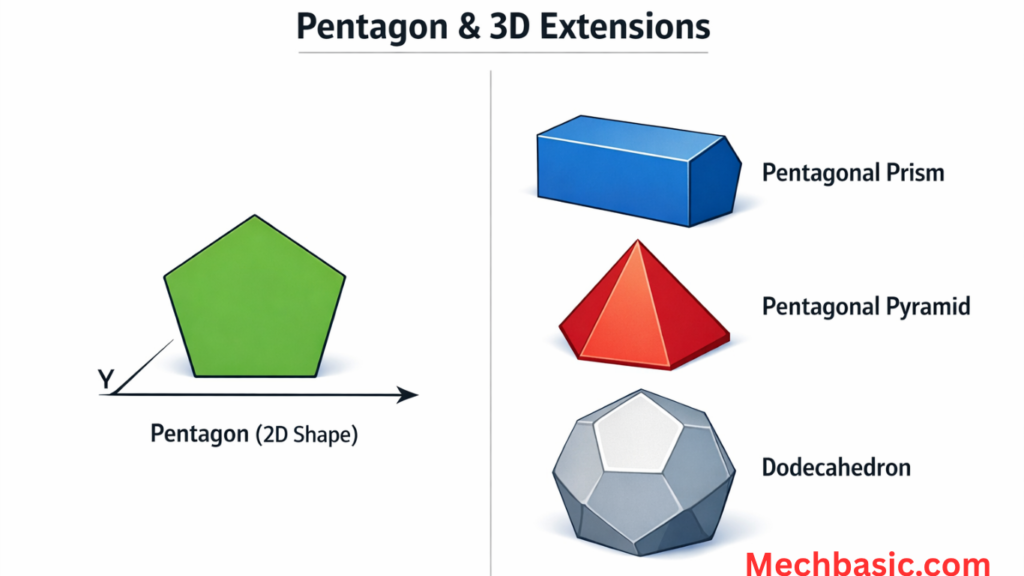
A pentagon is a 2D (two-dimensional) shape — meaning it lies flat on a plane and has only length and
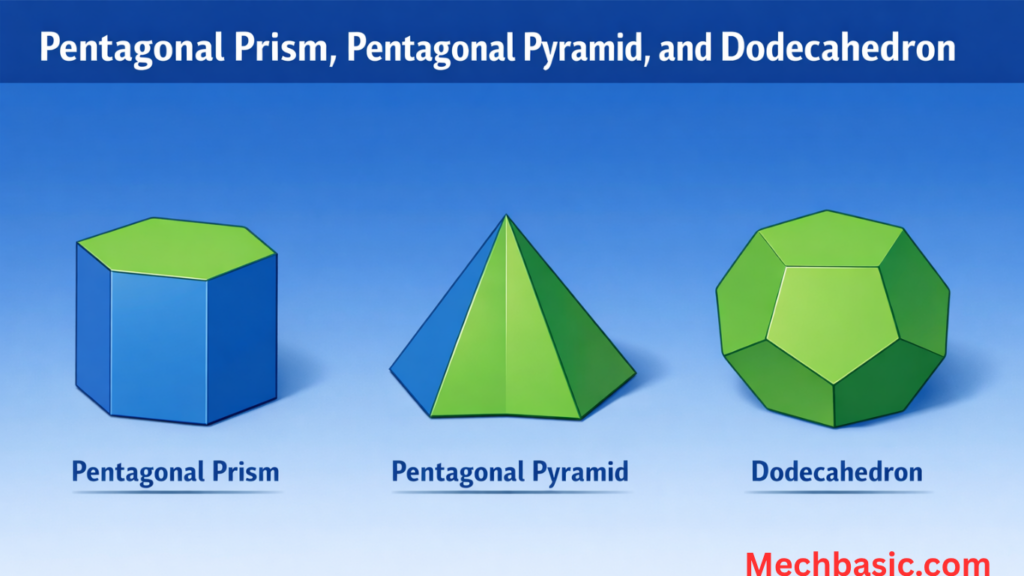
A pentagon is a 2D shape, so there is no single 3D shape called a “3D pentagon.” Instead, 3D solids
A regular pentagon is simply called a regular pentagon. Here’s the distinction: Unlike some other shapes (for example, a regular




