
Key Takeaways
AutoCAD Blocks
What are AutoCAD Blocks?
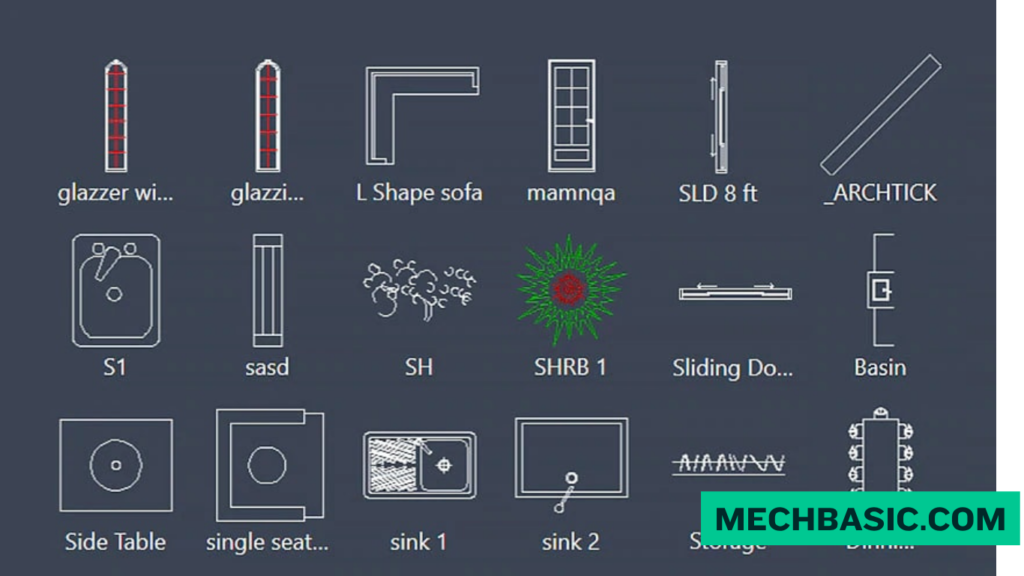
AutoCAD Blocks are groups of objects combined into a single reusable object. They help you quickly insert commonly used designs without redrawing them each time.
Common Block Examples
- Doors & windows
- Furniture
- Electrical symbols
- Mechanical components
- Construction symbols
- Equipment
- Title blocks
How to Create a Block
Draw Objects → BLOCK → Name Block → Pick Base Point → Select Objects → OK
How to Insert a Block
Type INSERT → Select the block → Set Insertion Point, Scale & Rotation → Place it in the drawing.
Advantages of Blocks
- Save time by reusing standard objects
- Reduce file size compared with repeatedly creating complex geometry
- Maintain consistency across drawings
- Easy to modify and manage
- Useful for standardization
Block Types
Static Block
A standard block whose geometry remains fixed.
Dynamic Block
A block with adjustable properties such as length, width, visibility, rotation, or stretching.
External Block / Xref
References geometry from another drawing, useful for large projects and team collaboration.
Key Takeaway
Create Once → Save as Block → Insert Anywhere → Reuse & Standardize
AutoCAD Blocks = Faster Drafting + Consistent Drawings + Better Productivity
In this article:
- Common Block Examples
- AutoCAD Blocks
- What are AutoCAD Blocks?
- Common Block Examples
- How to Create a Block
- How to Insert a Block
- Editing AutoCAD Blocks
- Advantages of Blocks
- Block Types
- Dynamic Blocks
- Block Libraries
- Applications of AutoCAD Blocks
- Common AutoCAD Block Commands
- Frequently Asked Questions (FAQs)
- Conclusion
AutoCAD Blocks
AutoCAD Blocks are reusable groups of objects that can be combined into a single named object and inserted repeatedly within an AutoCAD drawing. Blocks are one of the most useful features in AutoCAD because they help engineers, architects, designers, and drafters create drawings faster and maintain consistency.
Instead of drawing the same object repeatedly, users can create it once as a block and reuse it whenever required. Blocks can contain geometry such as lines, circles, arcs, text, dimensions, and other objects.
AutoCAD Blocks are widely used in architectural drawings, mechanical drawings, electrical layouts, civil engineering drawings, interior design, construction documentation, and engineering drafting.
What are AutoCAD Blocks?
AutoCAD Blocks are collections of multiple drawing objects that are combined and saved as a single reusable object.
For example, a typical door block may contain:
- Lines
- Arcs
- Door frame geometry
- Door leaf
- Opening symbols
- Annotation
Instead of recreating the door every time, the entire collection can be inserted as one block.
Blocks can be:
- Created within a drawing
- Inserted multiple times
- Scaled
- Rotated
- Copied
- Edited
- Reused in other drawings
- Stored in block libraries
Using blocks makes CAD drawings more organized and efficient.
Common Block Examples
AutoCAD Blocks are used for many common objects and symbols.
Architectural Blocks
Common architectural blocks include:
- Doors
- Windows
- Furniture
- Toilets
- Sinks
- Tables
- Chairs
- Stairs
- Trees
- Vehicles
- Lighting fixtures
Mechanical Blocks
Mechanical engineers may create blocks for:
- Bolts
- Nuts
- Bearings
- Valves
- Motors
- Pumps
- Fasteners
- Mechanical symbols
- Standard components
Electrical Blocks
Electrical drawings commonly use blocks for:
- Switches
- Sockets
- Lamps
- Electrical panels
- Circuit symbols
- Sensors
- Motors
- Control devices
Civil Engineering Blocks
Civil drawings may use:
- Trees
- Vehicles
- Road signs
- Utility symbols
- Drainage symbols
- Survey symbols
- Manholes
- Street furniture
Construction Blocks
Construction drawings can use blocks for:
- Doors
- Windows
- Furniture
- Structural symbols
- Plumbing fixtures
- Electrical fixtures
- Construction details
How to Create a Block
Creating a block in AutoCAD involves selecting the objects that you want to combine and defining them as a named block.
Step 1: Create the Geometry
First, draw the objects that will become the block.
For example, to create a simple table block, you might draw:
- A rectangular tabletop
- Four legs
- Additional design details
Step 2: Select the Objects
Select all the objects that should be included in the block.
Make sure that you do not accidentally include unrelated geometry.
Step 3: Use the BLOCK Command
Enter:
BLOCK
or use the Block tool from the AutoCAD interface.
The Block Definition dialog box allows you to specify the block properties.
Step 4: Enter a Block Name
Give the block a meaningful name.
Examples:
- DOOR_900
- WINDOW_1200
- TABLE_01
- CHAIR_01
- VALVE_GATE
- LIGHT_FIXTURE
Using consistent naming makes blocks easier to identify and manage.
Step 5: Specify the Base Point
Select a suitable base point for the block.
The base point determines how the block is positioned when it is inserted.
For example, for a door block, the corner of the door frame may be a convenient insertion point.
Step 6: Select Objects
Select the geometry that will become part of the block.
After selecting the objects, confirm the selection.
Step 7: Create the Block
Complete the block creation process.
The selected objects are now treated as a single block reference.
You can insert the block repeatedly throughout the drawing.
How to Insert a Block
After creating a block, you can insert it into your drawing whenever required.
Step 1: Use the INSERT Command
Enter:
INSERT
in the AutoCAD command line.
You can also access blocks through the Blocks tools or Block palette.
Step 2: Select the Block
Choose the block that you want to insert.
For example:
DOOR_900
Step 3: Specify the Insertion Point
Click the location where you want to place the block.
The block will be inserted based on its defined base point.
Step 4: Specify the Scale
Enter or specify the required scale.
For example:
- X Scale = 1
- Y Scale = 1
- Z Scale = 1
For a standard block created at the correct drawing scale, a scale factor of 1 is commonly used.
Step 5: Specify Rotation
Specify the required rotation angle.
Examples:
- 0°
- 90°
- 180°
- 270°
This allows the same block to be used in different orientations.
Editing AutoCAD Blocks
Blocks can be edited when design changes are required.
AutoCAD provides several ways to modify blocks.
Block Editor
The Block Editor allows users to open and modify the definition of a block.
Changes made to the block definition can update the block references throughout the drawing.
Edit Block Reference
Users can also modify individual block references in certain workflows without changing the original block definition.
Explode a Block
The EXPLODE command can convert a block reference back into its individual objects.
However, exploding blocks should be avoided when maintaining reusable and organized CAD drawings is important.
Advantages of Blocks
AutoCAD Blocks provide several important benefits.
1. Saves Time
Blocks eliminate the need to redraw the same object repeatedly.
For example, instead of drawing 20 doors individually, you can create one door block and insert it 20 times.
2. Improves Drawing Consistency
Using the same block ensures that repeated objects have consistent:
- Geometry
- Dimensions
- Symbols
- Appearance
- Annotation
3. Reduces File Complexity
Reusable blocks can help reduce unnecessary repeated geometry and make drawings more efficient compared with manually recreating identical objects.
4. Easy to Update
When a block definition is modified, associated block references can update accordingly.
For example, if a standard light fixture block is updated, the revised definition can be reflected throughout the drawing.
5. Improves Productivity
Blocks allow designers and engineers to create drawings much faster.
Frequently used components can be inserted whenever needed.
6. Supports Standardization
Organizations can create standard block libraries for commonly used components.
This helps maintain consistent drafting standards across projects.
7. Easy Reuse
Blocks can be reused throughout drawings and, when saved as separate drawing files, can form reusable CAD libraries.
Block Types
AutoCAD supports different types of block workflows and capabilities.
1. Static Blocks
A static block has a fixed geometry and does not change its shape through parameters or actions.
Examples include:
- Standard doors
- Furniture
- Mechanical symbols
- Electrical symbols
Static blocks are suitable for simple repetitive objects.
2. Dynamic Blocks
Dynamic Blocks contain parameters and actions that allow their geometry or properties to change.
For example, a dynamic door block could allow users to change:
- Width
- Orientation
- Visibility
- Position
- Configuration
Dynamic Blocks can significantly improve flexibility and reduce the number of separate blocks required.
3. Annotative Blocks
Annotative blocks can automatically adjust their displayed size or annotation behavior according to the annotation scale.
They are useful for drawings that contain multiple scales.
Examples include:
- Symbols
- Labels
- Detail markers
- Annotation symbols
4. Nested Blocks
A nested block is a block that contains another block.
For example, a furniture block could contain smaller blocks representing:
- Chairs
- Tables
- Lamps
Nested blocks can be useful for organizing complex assemblies of reusable components.
5. External Blocks
Blocks can also be stored as separate drawing files and inserted into other drawings.
This is useful for creating shared CAD libraries.
Examples include:
- Standard furniture
- Mechanical components
- Company symbols
- Architectural components
- Equipment
Dynamic Blocks
Dynamic Blocks are particularly powerful because they allow a single block definition to represent multiple variations of an object.
For example, instead of creating separate blocks for:
- Door 750 mm
- Door 900 mm
- Door 1000 mm
a dynamic door block could be designed to allow the width to change.
Dynamic Blocks can use:
- Parameters
- Actions
- Constraints
- Visibility states
- Lookup tables
This makes them useful for standardized CAD workflows.
Block Libraries
A CAD block library is a collection of reusable blocks that can be used across projects.
A block library might contain:
Architectural Library
- Doors
- Windows
- Furniture
- Appliances
- Trees
- People
Mechanical Library
- Bolts
- Nuts
- Bearings
- Valves
- Motors
- Pumps
Electrical Library
- Switches
- Sockets
- Lights
- Sensors
- Electrical symbols
Block libraries can improve productivity and help organizations maintain consistent drawing standards
AutoCAD Blocks vs Individual Objects
| Feature | AutoCAD Blocks | Individual Objects |
|---|---|---|
| Reusability | Excellent | Limited |
| Editing Repeated Objects | Easy | Time-consuming |
| Drawing Consistency | High | Depends on user |
| Productivity | High | Lower |
| Standardization | Excellent | Limited |
| File Organization | Better | Can become complex |
| Dynamic Options | Available | Not applicable |
| Library Support | Excellent | Limited |
Applications of AutoCAD Blocks
AutoCAD Blocks are used in many professional applications.
Architecture
- Doors
- Windows
- Furniture
- Fixtures
- Landscaping
Mechanical Engineering
- Standard components
- Fasteners
- Valves
- Motors
- Mechanical symbols
Electrical Engineering
- Switches
- Lighting
- Electrical symbols
- Control components
Civil Engineering
- Road symbols
- Survey symbols
- Trees
- Vehicles
- Utilities
Interior Design
- Furniture
- Lighting
- Appliances
- Decorative elements
Construction
- Building components
- Structural symbols
- Plumbing fixtures
- Electrical fixtures
Common AutoCAD Block Commands
Several AutoCAD commands are commonly used when working with blocks.
| Command | Purpose |
|---|---|
| BLOCK | Creates a block |
| INSERT | Inserts a block |
| BEDIT | Opens a block in the Block Editor |
| EXPLODE | Converts a block into individual objects |
| WBLOCK | Writes selected objects or a block to a separate drawing file |
| REFEDIT | Edits a block or external reference in place |
| PURGE | Removes unused definitions and other unused drawing data |
| ATTDEF | Creates an attribute definition |
Block Attributes
Block Attributes allow users to attach information to blocks.
For example, an equipment block could contain:
- Equipment ID
- Manufacturer
- Model number
- Capacity
- Serial number
- Description
Attributes are particularly useful for creating schedules and extracting information from drawings.
For example, an electrical drawing could contain multiple equipment blocks, each with a unique equipment number.
Blocks in Professional CAD Workflows
Blocks are an important part of professional CAD standards.
Companies can create standardized blocks for commonly used components and distribute them across engineering teams.
A professional workflow may include:
CAD Standards → Block Library → Drawing Templates → Block Insertion → Documentation → Revision
This approach improves:
- Productivity
- Consistency
- Accuracy
- Documentation quality
- Project organization
Frequently Asked Questions (FAQs)
1. What are AutoCAD Blocks?
AutoCAD Blocks are groups of drawing objects combined into a single reusable object that can be inserted multiple times in a drawing.
2. Why are Blocks used in AutoCAD?
Blocks are used to save time, improve consistency, reduce repetitive drafting work, and create standardized drawing components.
3. How do I create a Block in AutoCAD?
You can create a block using the BLOCK command by selecting the required objects, assigning a name, choosing a base point, and defining the block.
4. How do I insert a Block?
Use the INSERT command or Block tools, select the required block, specify the insertion point, and define the scale and rotation.
5. What is a Dynamic Block?
A Dynamic Block is a block that contains parameters and actions that allow users to modify its geometry, position, visibility, or configuration.
6. What is the difference between a Block and a Dynamic Block?
A standard block generally maintains a fixed configuration, while a Dynamic Block can provide controlled variations within a single block definition.
7. Can Blocks be edited?
Yes. Blocks can be edited using the Block Editor (BEDIT) or other appropriate editing methods.
8. What is WBLOCK in AutoCAD?
WBLOCK allows selected objects or a block to be saved as a separate drawing file that can be reused in other drawings.
9. What are Block Attributes?
Block Attributes are pieces of information attached to a block, such as equipment numbers, descriptions, part numbers, or other project data.
10. Can AutoCAD Blocks be reused in other drawings?
Yes. Blocks can be saved as separate drawing files or maintained in CAD libraries and then inserted into other drawings.
Conclusion
AutoCAD Blocks are one of the most important productivity features in CAD drafting. They allow engineers, architects, designers, and drafters to create reusable components instead of repeatedly drawing the same objects.
Blocks are useful for doors, windows, furniture, mechanical components, electrical symbols, construction details, and engineering components. They improve drawing consistency, reduce repetitive work, support standardization, and make professional CAD workflows more efficient.
Understanding static blocks, Dynamic Blocks, Block Attributes, block libraries, and block management can significantly improve AutoCAD productivity.
For beginners, learning how to create, insert, edit, and manage Blocks is an essential AutoCAD skill. For advanced users, Dynamic Blocks and standardized block libraries can further improve design efficiency and documentation quality.
Autodesk Support: CAD Blocks, Libraries, and Tips: Overview of block concepts, keyboard shortcuts (Ctrl + Shift + C), and managing reusable drafting assets.
Latest articles:

Best Budget Workstation Laptops for SolidWorks and Heavy 3D Assembly Modeling
Best Budget Workstation Laptops for SolidWorks and Heavy 3D Assembly Modeling Overview What Does SOLIDWORKS…

SolidWorks Standard vs Professional vs Premium: Full Feature Comparison
SolidWorks Standard vs Professional vs Premium: Full Feature Comparison Overview: SOLIDWORKS Package Overview SOLIDWORKS comes…

SolidWorks 2026 License Cost: Perpetual vs Subscription Pricing Breakdown
SolidWorks 2026 License Cost: Perpetual vs Subscription Pricing Breakdown Overview: SOLIDWORKS 2026 License Options SOLIDWORKS…

Flatness-GD&T | GD&T Tutorials

ANSI vs ISO Standards-Key Differences you need to know

Straightness-GD&T | GD&T Tutorials
Categories:




















