
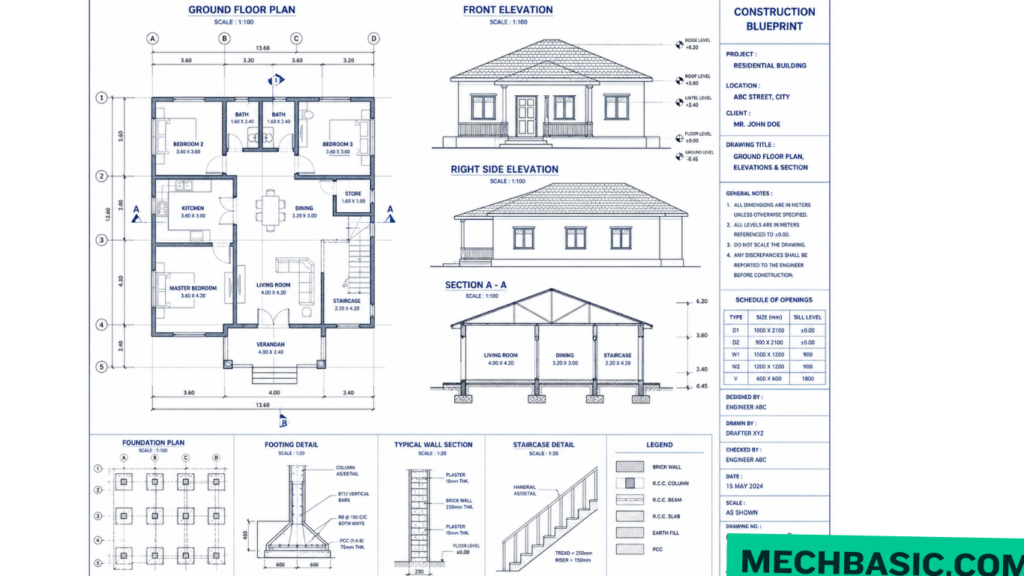
Key Takeaways:
How to Read Construction Blueprints — Step by Step
1. Start with the Title Block
Check the project name, drawing number, revision, scale, date, and designer/architect. This tells you what drawing you are looking at and whether it is the latest version.
2. Understand the Drawing Scale
Find the scale in the title block or drawing notes.
Examples:
- 1:50 → 1 unit on the drawing represents 50 units in reality.
- 1:100 → 1 unit represents 100 units.
⚠️ Always use written dimensions instead of measuring the drawing when dimensions are provided.
3. Identify the Drawing Type
Determine whether you are viewing:
- Site plan
- Floor plan
- Elevation
- Section
- Structural drawing
- Electrical plan
- Plumbing/MEP drawing
4. Read the Floor Plan
Look for walls, doors, windows, stairs, rooms, columns, fixtures, and dimensions.
Pay attention to wall thickness and door/window locations.
5. Follow the Dimensions
Read dimensions from overall building dimensions → room dimensions → individual features.
Check:
Length → Width → Height → Opening locations
6. Understand Symbols & Abbreviations
Learn common blueprint symbols for doors, windows, electrical outlets, plumbing fixtures, structural elements, and materials.
Use the drawing’s legend and notes when you don’t recognize a symbol.
7. Read Elevations
Elevations show the building from the outside.
Check:
- Building height
- Floor levels
- Doors and windows
- Roof details
- Exterior finishes
- Ground level
8. Read Sections
A section is like an imaginary vertical cut through the building.
Use it to understand:
Foundation → Floor → Walls → Ceiling → Roof
Sections are especially useful for understanding heights and construction details.
9. Check Structural Drawings
Look for:
- Footings
- Columns
- Beams
- Slabs
- Reinforcement
- Structural dimensions and specifications
10. Check MEP Drawings
Review the Mechanical, Electrical & Plumbing systems.
Look for:
- HVAC ducts
- Electrical circuits
- Lighting
- Water supply
- Drainage
- Fire protection
11. Read Notes & Specifications
General notes contain important information about materials, construction methods, standards, finishes, and installation requirements.
12. Check Revisions
Before using a blueprint, confirm that you have the latest revision. Compare revision numbers and dates in the title block.
Simple Blueprint Reading Workflow
Title Block → Scale → Drawing Type → Plan → Dimensions → Symbols → Elevations → Sections → Structural → MEP → Notes → Revisions
Beginner Tip
Don’t try to understand the entire blueprint at once. Start with the floor plan, identify the grid/levels, walls, doors, windows and dimensions, then use the elevations and sections to understand the building’s height and construction.
Key Takeaway: A good blueprint reader doesn’t just look at individual drawings—they cross-reference plans, elevations, sections, details, notes, and dimensions to understand the complete construction.
In this article:
- How to Read Construction Blueprints — Step by Step
- 1. Start with the Title Block
- 2. Understand the Drawing Scale
- 3. Identify the Drawing Type
- 4. Read the Floor Plan
- 5. Follow the Dimensions
- 6. Understand Symbols & Abbreviations
- 7. Read Elevations
- 8. Read Sections
- 9. Check Structural Drawings
- 10. Check MEP Drawings
- 11. Read Notes & Specifications
- 12. Check Revisions
- 1. Start with the Title Block
- Simple Blueprint Reading Workflow
- Frequently Asked Questions (FAQs)
- Conclusion
How to Read Construction Blueprints — Step by Step
Construction blueprints are technical drawings that communicate how a building or structure should be designed, constructed, and coordinated. They contain information about floor layouts, dimensions, materials, structural elements, electrical systems, plumbing, HVAC, and construction details.
Learning to read blueprints is an essential skill for civil engineers, architects, contractors, site engineers, draftsmen, supervisors, quantity surveyors, and construction workers.
1. Start with the Title Block
The title block is usually located near the bottom or along the side of a drawing sheet.
It provides important information about the drawing.
Check for:
- Project name
- Drawing title
- Drawing number
- Drawing scale
- Date
- Revision number
- Drawing status
- Designer/consultant
- Company name
- Sheet number
Example
A title might say:
Ground Floor Plan
Scale: 1:100
Drawing No.: A-101
This immediately tells you what the drawing represents and how it should be interpreted.
2. Understand the Drawing Scale
The scale shows the relationship between the drawing and the actual building.
Common architectural scales include:
- 1:50
- 1:100
- 1:200
- 1:500
Example
At a 1:100 scale:
1 unit on the drawing = 100 units in reality
So:
1 cm on drawing = 1 m in reality
However, when dimensions are explicitly provided, use the stated dimensions rather than measuring the printed drawing.
Important
Always check the scale in the title block or drawing information before interpreting the drawing.
3. Identify the Drawing Type
Construction projects usually contain many different drawings.
First determine what type of drawing you are looking at.
Common Drawing Types
- Site plan
- Floor plan
- Roof plan
- Elevation
- Section
- Structural plan
- Electrical plan
- Plumbing plan
- HVAC plan
- Detail drawing
The drawing type determines what information you should expect to find.
4. Read the Floor Plan
A floor plan is a horizontal view of a building, typically showing the arrangement of spaces and building elements at a particular level.
Look for:
- Walls
- Doors
- Windows
- Rooms
- Stairs
- Columns
- Fixtures
- Furniture
- Openings
- Dimensions
Pay Attention to Doors
Door symbols often show the direction in which the door opens.
Look at Room Names
Rooms may be labeled:
- BEDROOM
- KITCHEN
- OFFICE
- TOILET
- LIVING ROOM
- STORE
Room names and numbers help connect the floor plan with schedules and other drawings.
5. Follow the Dimensions
Dimensions tell you the actual sizes and locations of building elements.
Look for:
- Overall building dimensions
- Room dimensions
- Wall thickness
- Door and window sizes
- Column locations
- Setbacks
- Opening sizes
- Vertical dimensions
6. Understand Symbols & Abbreviations
Blueprints use standardized symbols and abbreviations to communicate information quickly.
Common Examples
| Symbol/Abbreviation | Typical Meaning |
|---|---|
| CL | Center Line |
| FFL | Finished Floor Level |
| GL | Ground Level |
| TOS | Top of Slab/Steel, depending on context |
| BOS | Bottom of Slab/Steel, depending on context |
| Ø | Diameter |
| R | Radius |
| N | North |
| EL | Elevation/level, depending on context |
Important: Abbreviations can vary between projects. Always check the project’s legend, notes, and abbreviation list.
7. Read Elevations
An elevation is a vertical view of a building or part of a building.
Elevations help you understand the external appearance and vertical arrangement.
Look for:
- Building height
- Floor levels
- Windows
- Doors
- Roof
- External finishes
- Wall materials
- Balconies
- Architectural features
Common Elevations
- North elevation
- South elevation
- East elevation
- West elevation
An elevation is particularly useful for understanding what the building looks like from the outside.
8. Read Sections
A section drawing represents the building as though it has been cut vertically.
Sections help explain information that may not be clear in a floor plan.
Look for:
- Floor-to-floor heights
- Slab thickness
- Foundation
- Roof construction
- Ceiling heights
- Stair details
- Wall construction
- Ground levels
- Structural elements
Section Markers
On a floor plan, you may see a section marker such as:
A → A
This indicates where the building is cut and points you to the corresponding section drawing.
9. Check Structural Drawings
Structural drawings show the components responsible for supporting the building.
Depending on the project, look for:
- Foundations
- Footings
- Columns
- Beams
- Slabs
- Shear walls
- Reinforcement
- Structural steel
- Connections
Typical Structural Drawings
- Foundation plan
- Column layout
- Beam layout
- Slab reinforcement plan
- Structural sections
- Reinforcement details
Structural drawings should be read together with the architectural drawings to understand how the structural system fits into the building.
10. Check MEP Drawings
MEP stands for:
Mechanical + Electrical + Plumbing
These drawings communicate building services.
Mechanical / HVAC
Look for:
- Ducts
- Air-handling units
- Diffusers
- Grilles
- Pipes
- HVAC equipment
Electrical
Look for:
- Lighting
- Switches
- Power outlets
- Panels
- Cable routes
- Electrical equipment
Plumbing
Look for:
- Water-supply pipes
- Drainage pipes
- Plumbing fixtures
- Pumps
- Valves
- Sanitary systems
MEP drawings must be coordinated with architectural and structural drawings to avoid clashes between systems.
11. Read Notes & Specifications
Don’t focus only on lines and dimensions.
General notes, technical notes, schedules, and specifications can contain critical construction requirements.
They may specify:
- Materials
- Finishes
- Installation methods
- Concrete requirements
- Door/window specifications
- Waterproofing
- Fire-rating requirements
- Construction procedures
- Quality requirements
Example
A drawing may indicate:
CONCRETE: REFER TO STRUCTURAL SPECIFICATIONS
This means the drawing itself may not contain all the technical requirements.
12. Check Revisions
Construction drawings frequently change.
Always check the revision information before using a drawing.
Look for:
- Revision number/letter
- Revision date
- Description of change
- Approval/status
- Revision cloud
Example
Rev A → Rev B
may indicate that the drawing has been updated.
Important
Using an outdated drawing on a construction site can result in:
- Incorrect installation
- Rework
- Material waste
- Construction delays
- Cost increases
Always verify that you are working from the current approved/released drawing.
Simple Blueprint Reading Workflow
A beginner can follow this sequence:
1. Title Block
↓
2. Drawing Number & Revision
↓
3. Scale & Units
↓
4. Drawing Type
↓
5. Legend & Symbols
↓
6. Grid Lines
↓
7. Floor Plan
↓
8. Dimensions
↓
9. Elevations
↓
10. Sections
↓
11. Structural Drawings
↓
12. MEP Drawings
↓
13. Notes & Specifications
↓
14. Revisions
↓
15. Cross-Check Related Drawings
This workflow helps you move from general information to detailed construction information.
Frequently Asked Questions (FAQs)
1. What is a construction blueprint?
A construction blueprint is a set of technical drawings and related documentation used to communicate how a building or structure should be constructed.
2. What should I read first on a blueprint?
Start with the title block, then check the drawing number, revision, scale, units, legend, and drawing type.
3. What is the difference between a plan and an elevation?
A plan generally shows a horizontal view of a space or building, while an elevation shows a vertical view.
4. What is a section drawing?
A section is a cut-through view that reveals the internal arrangement and vertical construction of a building or structure.
5. Why are grid lines important?
Grid lines provide a reference system for locating columns, walls, structural elements, and other building components.
6. What are MEP drawings?
MEP drawings represent Mechanical, Electrical, and Plumbing systems within a building.
7. Why are revisions important?
Revisions show changes made to drawings. Checking the latest approved revision helps prevent construction from being performed using outdated information.
8. Do I need AutoCAD to read blueprints?
No. You can learn to read printed or PDF drawings without AutoCAD. However, AutoCAD or other CAD/BIM software becomes valuable if you need to create, edit, or inspect digital drawings.
9. What skills are useful for blueprint reading?
Important skills include:
- Technical drawing
- Dimension reading
- Scale interpretation
- Construction terminology
- Symbols and abbreviations
- Basic architectural knowledge
- Structural drawing interpretation
- MEP coordination
10. How long does it take to learn blueprint reading?
The basic concepts can be learned relatively quickly, but becoming proficient requires practice with complete drawing sets and real project examples.
Conclusion
Learning to read construction blueprints involves more than recognizing lines and symbols. You need to understand title blocks, scales, floor plans, dimensions, elevations, sections, structural drawings, MEP systems, notes, specifications, and revisions.
A good approach is to start with the overall project information and progressively move toward detailed information:
Title Block → Scale → Plan → Dimensions → Elevations → Sections → Structural → MEP → Notes → Revisions
With regular practice, blueprint reading becomes much easier and provides an important foundation for careers in civil engineering, architecture, construction, drafting, structural engineering, MEP, quantity surveying, and site supervision.
Also Read: How to Learn to Read Blueprints
Latest articles:
How to build a Blueprint(Step by step)
How to read blueprints for beginners
How to read blueprints for beginners Key Takeaways: How to Read Blueprints for Beginners 01….
How to read construction blueprints(Step by step)
How to Read Construction Blueprints — Step by Step Key Takeaways: How to Read Construction…
What does Draftsman do?-Job role,career and responsibilities
Key Takeaways: What Does a Draftsman Do? A draftsman (drafter) creates technical drawings and detailed…
Basic Fundamentals of Drafting-Everything you need to know

10 skills to get Draftsmen job ready
Related Tags:
Categories:




















