
Key Takeaways:
Types of Drafting
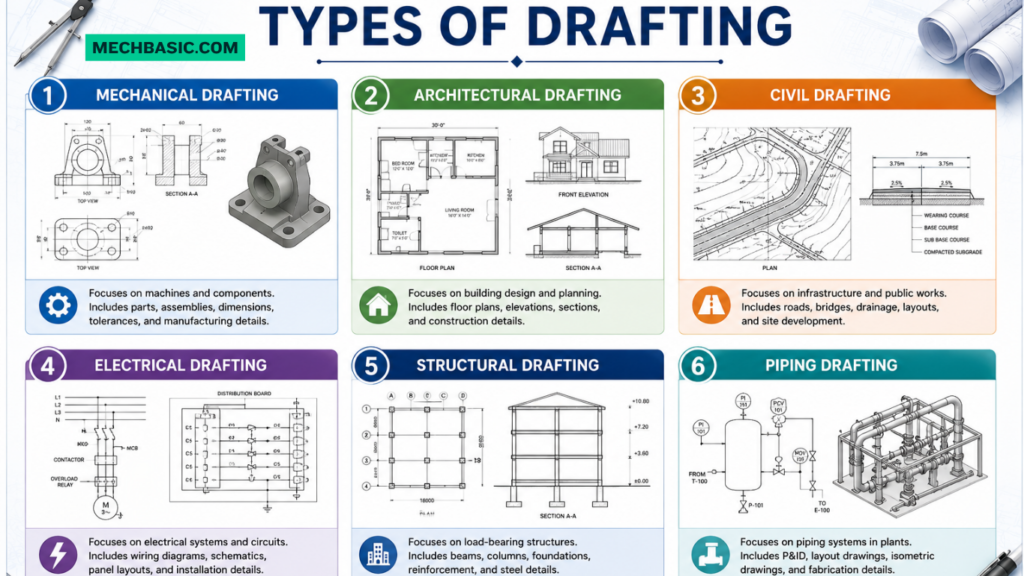
Drafting can be classified based on the industry and purpose of the technical drawing.
- Mechanical Drafting ⚙️
Used for machine parts, assemblies, tools, and manufacturing drawings. - Architectural Drafting 🏠
Used for floor plans, elevations, sections, and building construction drawings. - Civil Drafting 🏗️
Used for roads, bridges, site plans, drainage, grading, and infrastructure. - Electrical Drafting ⚡
Used for electrical circuits, wiring diagrams, panels, and electrical layouts. - Structural Drafting
Used for structural components such as beams, columns, foundations, and steel structures. - Piping & P&ID Drafting
Used for pipelines, valves, equipment connections, and process systems. - Plumbing & HVAC Drafting
Used for water supply, drainage, heating, ventilation, and air-conditioning layouts. - Electronics Drafting
Used for circuit boards, electronic components, and schematic diagrams.
Summary
Mechanical → Architecture → Civil → Electrical → Structural → Piping → HVAC/Plumbing → Electronics
Today, most of these drafting types are created using CAD software, such as AutoCAD, SOLIDWORKS, CATIA, and Revit.
In this article:
Types of Drafting
Drafting is used across engineering, architecture, construction, manufacturing, and other technical fields. Each type of drafting focuses on a particular industry and communicates the information needed to design, manufacture, install, or construct a system or product.
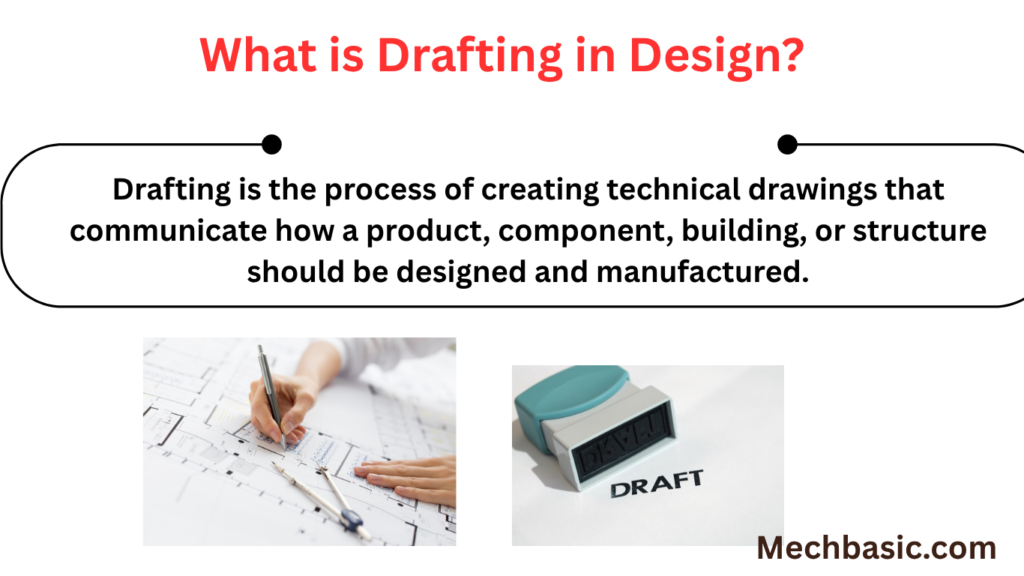
Also read: What is Drafting in Design?
1. Mechanical Drafting
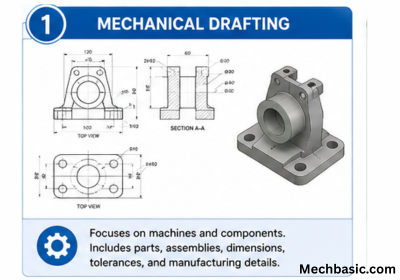
Mechanical drafting is the creation of technical drawings for mechanical components, machines, equipment, and manufacturing processes.
Common Applications
- Machine components
- Shafts and gears
- Pumps and valves
- Brackets and fixtures
- Automotive components
- Industrial machinery
- Assembly drawings
- Manufacturing drawings
Typical Drawings
- Part drawings
- Assembly drawings
- Exploded views
- Section views
- Detail drawings
- Manufacturing drawings
Common Software
- AutoCAD
- SOLIDWORKS
- CATIA
- Creo
- Siemens NX
Mechanical drafting is particularly important in mechanical engineering and manufacturing.
2. Architectural Drafting
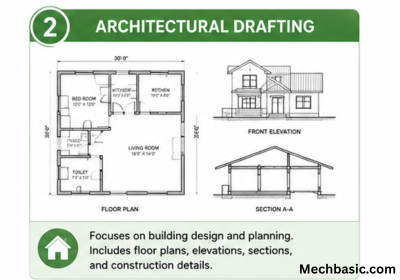
Architectural drafting involves creating drawings that communicate the design and construction of buildings and other structures.
Common Applications
- Residential buildings
- Commercial buildings
- Offices
- Schools
- Hospitals
- Industrial buildings
Typical Drawings
- Floor plans
- Elevations
- Building sections
- Site plans
- Roof plans
- Door and window details
- Interior layouts
Common Software
- AutoCAD
- Revit
- Archicad
- SketchUp
Architectural drafting helps architects, engineers, contractors, and builders understand how a building should be constructed.
Also read : Types of construction drawings.
3. Civil Drafting
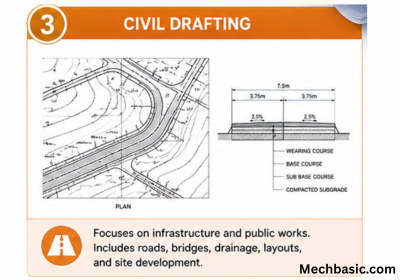
Civil drafting focuses on infrastructure, land development, transportation, and civil-engineering projects.
Common Applications
- Roads
- Highways
- Bridges
- Drainage systems
- Land development
- Water systems
- Sewer systems
Typical Drawings
- Site plans
- Road layouts
- Grading plans
- Drainage plans
- Utility plans
- Survey drawings
- Construction details
Common Software
- AutoCAD
- Civil 3D
- MicroStation
- OpenRoads
Civil drafting converts engineering designs and survey information into detailed drawings used for construction.
4. Electrical Drafting
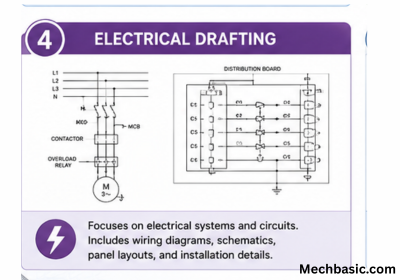
Electrical drafting is used to represent electrical systems, circuits, wiring, and control systems.
Common Applications
- Building electrical systems
- Industrial control systems
- Power distribution
- Electrical panels
- Motor-control systems
- Automation systems
Typical Drawings
- Electrical schematics
- Wiring diagrams
- Single-line diagrams
- Panel layouts
- Control-circuit diagrams
- Cable schedules
Common Software
- AutoCAD Electrical
- EPLAN
- SOLIDWORKS Electrical
- ETAP
Electrical drafting helps electricians, engineers, and technicians install, operate, and troubleshoot electrical systems.
5. Structural Drafting
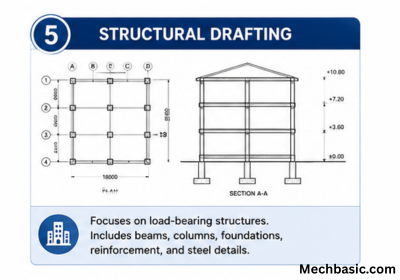
Structural drafting focuses on the structural components that support buildings, bridges, industrial facilities, and other structures.
Common Applications
- Steel structures
- Reinforced-concrete structures
- Commercial buildings
- Industrial structures
- Bridges
- Foundations
Typical Drawings
- Structural plans
- Foundation plans
- Beam layouts
- Column layouts
- Reinforcement drawings
- Steel fabrication drawings
- Connection details
Common Software
- AutoCAD
- Revit
- Tekla Structures
- Advance Steel
Structural drawings provide the information required to fabricate and construct structural components safely and accurately.
6. Piping & P&ID Drafting
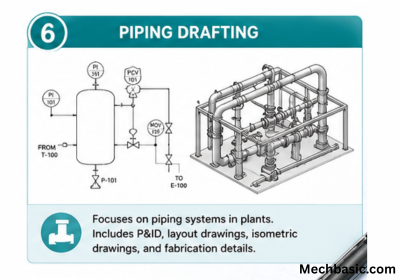
Piping drafting represents the physical arrangement of pipes, equipment, valves, and fittings in industrial facilities.
P&ID (Piping and Instrumentation Diagram) drafting represents the functional relationship between process equipment, piping, valves, instruments, and control systems.
Common Applications
- Oil and gas
- Chemical plants
- Power plants
- Water-treatment plants
- Pharmaceutical facilities
- Food-processing plants
Typical Drawings
- Piping layouts
- P&IDs
- Isometric drawings
- Equipment layouts
- Pipe-support drawings
- Piping spool drawings
Common Software
- AutoCAD Plant 3D
- AVEVA E3D
- Hexagon Smart 3D
- CADWorx
Piping vs. P&ID
Piping layout: Shows the physical arrangement of piping and equipment.
P&ID: Shows how process equipment, piping, valves, instruments, and control functions are connected.
7. Plumbing & HVAC Drafting
Plumbing and HVAC drafting focuses on building systems that provide water, drainage, ventilation, heating, and air conditioning.
Plumbing Applications
- Water-supply systems
- Drainage
- Sanitary piping
- Fire-water systems
- Plumbing fixtures
HVAC Applications
- Air-conditioning systems
- Ventilation
- Heating
- Ductwork
- Chilled-water systems
- Air distribution
Typical Drawings
- Plumbing layouts
- HVAC layouts
- Duct layouts
- Piping layouts
- Equipment schedules
- System schematics
Common Software
- AutoCAD
- Revit MEP
- AutoCAD MEP
- MagiCAD
These drawings are used by engineers and contractors during building-services installation and construction.
8. Electronics Drafting
Electronics drafting involves creating technical drawings and documentation for electronic circuits, components, printed circuit boards, and electronic systems.
Common Applications
- Consumer electronics
- Industrial electronics
- Embedded systems
- Control systems
- Communication equipment
- Electronic products
Typical Drawings
- Circuit diagrams
- Schematic diagrams
- PCB layouts
- Wiring diagrams
- Component layouts
- Enclosure drawings
Common Software
- Altium Designer
- Autodesk Fusion Electronics
- KiCad
- OrCAD
- Cadence tools
Electronics drafting helps engineers and technicians understand how electronic components are connected and physically arranged.
Comparison of Drafting Types
| Type | Main Application | Typical Drawings |
|---|---|---|
| Mechanical | Machines & components | Part & assembly drawings |
| Architectural | Buildings | Floor plans & elevations |
| Civil | Infrastructure | Site & grading plans |
| Electrical | Electrical systems | Schematics & wiring diagrams |
| Structural | Structural systems | Beam, column & foundation drawings |
| Piping & P&ID | Process plants | P&IDs & piping layouts |
| Plumbing & HVAC | Building services | Plumbing & HVAC layouts |
| Electronics | Electronic systems | Schematics & PCB layouts |
Conclusion
The major types of drafting include mechanical, architectural, civil, electrical, structural, piping & P&ID, plumbing & HVAC, and electronics drafting. Although the industries are different, they all share the same fundamental goal: communicating technical information clearly and accurately through drawings and digital design documentation.
For someone starting a CAD career, Mechanical Drafting is a strong choice if you are interested in machines and manufacturing, while Architectural, Civil, Electrical, Structural, MEP, Piping, or Electronics Drafting are better suited to their respective industries.
Latest articles:

10 skills to get Draftsmen job ready
8 Types of Drafting you need to know
What is Drafting in Design?-Everything you need to know
What is Drafting in Design?-Everything you need to know Key Takeaways: What is Drafting in…
AutoCAD vs Autodesk Inventor-Everything you need to know
Key Takeaways: AutoCAD vs. Autodesk Inventor What is Autodesk Inventor? Autodesk Inventor is a 3D…

Best way to import excel data in AutoCAD
AutoCAD system requirements-Everything you need to know
Related Tags
Categories:




















