
Key Takeaways:
How to Scale Using Two Reference Points in AutoCAD
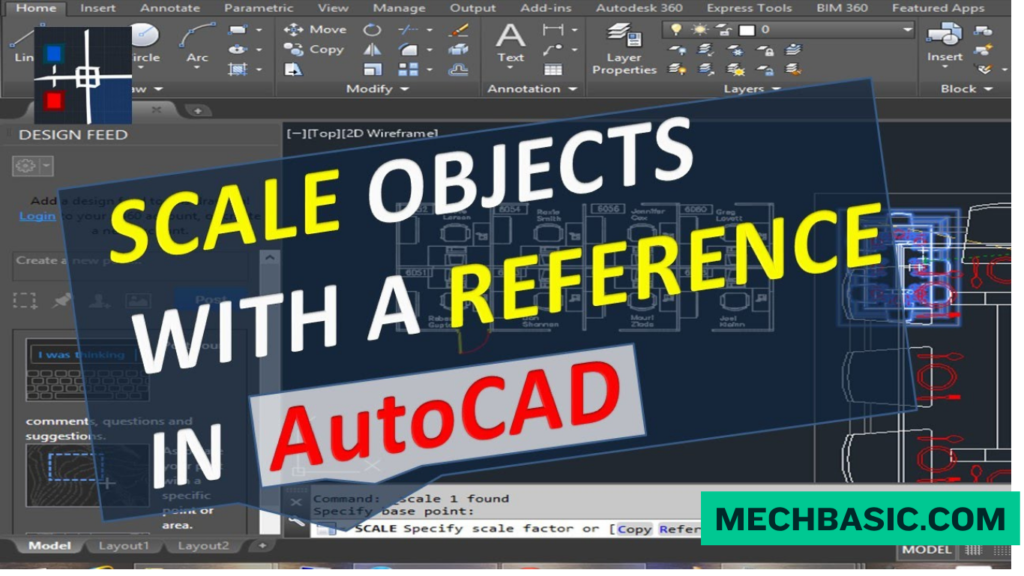
The Reference option in the SCALE command lets you resize an object based on its existing distance and a new desired distance.
Steps
- Type
SCALE→ press Enter. - Select the objects you want to scale → press Enter.
- Specify a Base Point.
- Type
Rfor Reference → press Enter. - Pick the first reference point.
- Pick the second reference point.
- These two points define the current/reference length.
- Enter the new desired length.
- Or pick two points to define the new length.
Example
Suppose a line currently measures 250 mm, but it should be 500 mm.
Command sequence:
SCALE → Select objects → Enter → Base Point → R → First Point → Second Point → 500
AutoCAD automatically calculates the required scale factor:
Scale Factor = New Length ÷ Original Length
= 500 ÷ 250 = 2
Using Two Points for the New Length
You can also avoid typing the new distance:
SCALE → Select → Base Point → R → Pick Reference Point 1 → Pick Reference Point 2 → Pick New Point 1 → Pick New Point 2
AutoCAD scales the objects so the reference distance matches the distance between the new points.
In this article:
How to Scale Using Two Reference Points in AutoCAD
The Reference option in AutoCAD’s SCALE command allows you to resize an object accurately by using an existing distance as a reference.
This is especially useful when an imported drawing, PDF, image, or existing CAD object has the wrong scale. Instead of calculating a scale factor manually, you can select two points representing the current length and then specify the desired new length.
Basic Workflow
Select Object → SCALE → Specify Base Point → Reference → Select Two Points → Enter New Length
How to Scale Drawing(Step by step)
Step 1: Select the Object
Select the object or group of objects that you want to scale.
For example, you may have a line that currently measures 500 mm, but it should actually measure 1000 mm.
Step 2: Start the SCALE Command
Type:
SCALE
and press Enter.
You can also access the Scale tool from the Modify panel.
Step 3: Select the Base Point
AutoCAD asks you to:
Specify base point
Select a suitable point on the object.
The base point acts as the fixed point around which the object will be scaled.
Step 4: Choose Reference
At the scale-factor prompt, type:
R
and press Enter.
This activates the Reference option.
Using Two Points for the New Length
Now AutoCAD asks you to define the existing reference length.
Step 5: Select the First Reference Point
Click the first point of the existing distance.
For example:
Point 1 → Start of line
Step 6: Select the Second Reference Point
Click the second point.
For example:
Point 2 → End of line
AutoCAD now knows the current distance between those two points.
Step 7: Enter the New Length
AutoCAD asks for the new length.
Enter the desired distance.
For example:
1000
and press Enter.
AutoCAD automatically calculates the required scale factor and resizes the selected object.
Reference Scaling vs Normal Scaling
| Method | How It Works | Best For |
|---|---|---|
| Normal Scale | Enter a scale factor | Known scale factor |
| Reference Scale | Use existing distance + desired distance | Unknown scale |
| Scale by Copy | Creates a scaled copy | Comparing sizes |
Important Tips
1. Choose Accurate Reference Points
Make sure you snap precisely to the endpoints or other appropriate points.
Useful Object Snap settings include:
- Endpoint
- Midpoint
- Intersection
- Center
2. Use a Known Dimension
For engineering drawings, select a dimension or feature whose actual size is known.
For example:
Door width = 900 mm
Wall length = 5000 mm
Column spacing = 6000 mm
3. Check Units
Before scaling, make sure you understand whether your drawing uses:
- Millimeters
- Centimeters
- Meters
- Inches
- Feet
Incorrect units can cause major scaling errors.
4. Verify After Scaling
After completing the operation, use:
DIST
or the Properties palette to check the resulting measurement.
Frequently Asked Questions (FAQs)
1. What is the AutoCAD command for scaling with two points?
Use the SCALE command and select the Reference (R) option.
2. Do I need to calculate the scale factor?
No. When using Reference, AutoCAD calculates the scale factor automatically from the existing and new distances.
3. What does the first point do?
The first and second points define the current reference distance.
4. What do I enter after selecting two points?
Enter the new required length.
5. Can I use this method for a PDF imported into AutoCAD?
Yes. Reference scaling is particularly useful for correcting the size of imported PDF geometry when you know a real-world dimension.
Conclusion
Scaling with two reference points is one of the easiest ways to accurately resize an object or drawing in AutoCAD.
Quick Method
SCALE → Select Object → Base Point → R (Reference) → First Point → Second Point → Enter New Length
Example
Current length = 1500 mm
Required length = 3000 mm
SCALE → R → Select 2 points → 3000
AutoCAD automatically scales the drawing to match the specified new length.
This technique is especially valuable when working with imported PDFs, incorrectly scaled CAD drawings, survey data, and drawings with known reference dimensions.
Autodesk Support: How to Resize Using Scale to Reference in AutoCAD: Official step-by-step instructions on running the SCALE command, activating the Reference (R) sub-option, picking two reference points on the source object, and setting the target length.
Latest articles:

Best Budget Workstation Laptops for SolidWorks and Heavy 3D Assembly Modeling
Best Budget Workstation Laptops for SolidWorks and Heavy 3D Assembly Modeling Overview What Does SOLIDWORKS…

SolidWorks Standard vs Professional vs Premium: Full Feature Comparison
SolidWorks Standard vs Professional vs Premium: Full Feature Comparison Overview: SOLIDWORKS Package Overview SOLIDWORKS comes…

SolidWorks 2026 License Cost: Perpetual vs Subscription Pricing Breakdown
SolidWorks 2026 License Cost: Perpetual vs Subscription Pricing Breakdown Overview: SOLIDWORKS 2026 License Options SOLIDWORKS…

Flatness-GD&T | GD&T Tutorials

ANSI vs ISO Standards-Key Differences you need to know

Straightness-GD&T | GD&T Tutorials
Categories:




















