
Key Takeaway:
What is AutoCAD:
AutoCAD is a computer-aided design (CAD) software developed by Autodesk for creating accurate 2D drawings and 3D models. It is widely used by engineers, architects, designers, and drafters to produce precise technical drawings and design documentation.
Advantages of AutoCAD:
AutoCAD improves drafting accuracy, design productivity, and documentation quality. It allows easy editing, layer management, dimensioning, annotation, and efficient sharing of design files.
Applications of AutoCAD:
AutoCAD is widely used in architecture, civil engineering, mechanical engineering, electrical engineering, interior design, and manufacturing. It supports building plans, machine components, electrical layouts, and construction drawings.
AutoCAD and CAD:
AutoCAD is one of the most popular CAD software applications used for drafting and design. It provides powerful tools for creating, modifying, and documenting engineering drawings while supporting collaboration and digital workflows.
Common Features of AutoCAD:
AutoCAD includes 2D drafting, 3D modeling, layers, blocks, dimensions, annotations, hatching, rendering, plotting, and file compatibility with DWG and DXF formats.
Benefits of AutoCAD:
AutoCAD reduces design time, minimizes errors, improves drawing accuracy, enhances collaboration, and increases productivity. It helps professionals create high-quality technical drawings efficiently and cost-effectively.
In this article:
AutoCAD is one of the world’s most widely used Computer-Aided Design (CAD) software applications developed by Autodesk. It is used to create, edit, analyze, and document 2D drawings and 3D models with high precision. Since its introduction in 1982, AutoCAD has become an industry-standard design tool for engineers, architects, designers, drafters, and construction professionals.
AutoCAD replaces traditional manual drafting by providing a digital platform for producing accurate technical drawings, reducing design time, and improving productivity. It supports a wide range of engineering disciplines, including mechanical, civil, electrical, architectural, manufacturing, and industrial design.
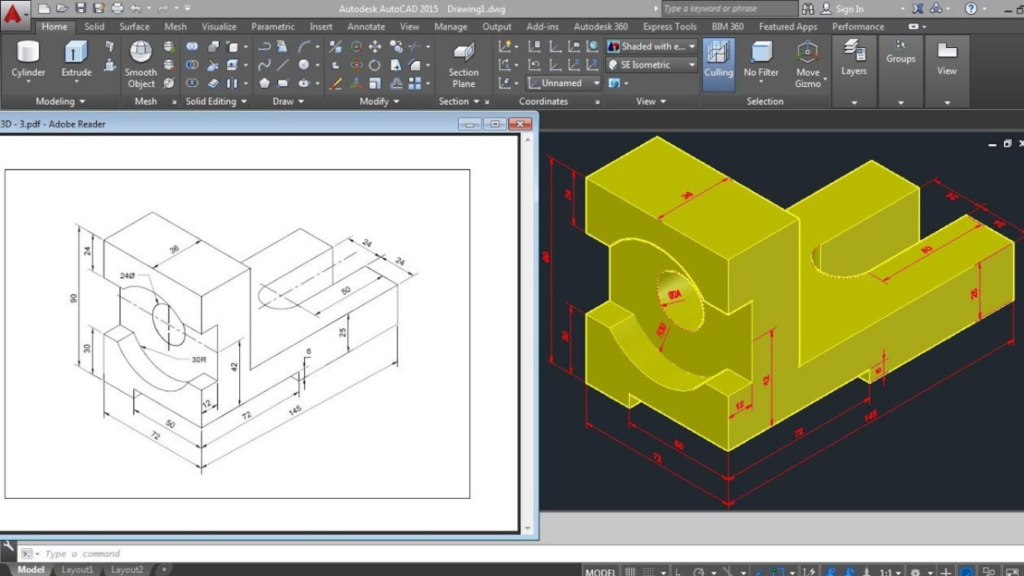
What is AutoCAD?
AutoCAD is a professional CAD software program used to create precise 2D drafting, 3D modeling, and technical documentation. It allows users to design engineering drawings, architectural plans, machine components, electrical layouts, and other technical designs using powerful drawing and editing tools.
AutoCAD supports various file formats such as DWG, DXF, and DWT, making it easy to share and collaborate on projects across different industries.
AutoCAD and CAD
Although the terms CAD and AutoCAD are often used together, they have different meanings.
What is CAD?
CAD (Computer-Aided Design) is the general technology of using computer software to create, modify, analyze, and optimize engineering drawings and models.
What is AutoCAD?
AutoCAD is a specific CAD software application developed by Autodesk. It is one of many CAD programs available but is among the most popular due to its versatility, reliability, and industry acceptance.
Difference Between CAD and AutoCAD
| Feature | CAD | AutoCAD |
|---|---|---|
| Meaning | Computer-Aided Design (technology) | CAD software developed by Autodesk |
| Scope | General design concept | Specific software application |
| Purpose | Digital drafting and design | 2D drafting and 3D modeling |
| Examples | AutoCAD, SolidWorks, CATIA, Creo | AutoCAD only |
Common Features of AutoCAD
AutoCAD provides numerous tools and features that simplify the design process.
1. 2D Drafting
AutoCAD is widely used for creating detailed technical drawings, including:
- Engineering drawings
- Floor plans
- Machine parts
- Electrical schematics
2. 3D Modeling
Users can create realistic three-dimensional models using:
- Solid modeling
- Surface modeling
- Mesh modeling
This helps visualize products before manufacturing.
3. Layer Management
Layers organize different elements of a drawing, such as:
- Dimensions
- Text
- Centerlines
- Hidden lines
- Construction lines
This improves drawing organization and editing.
4. Precision Drawing Tools
AutoCAD includes precision tools such as:
- Object Snap (OSNAP)
- Grid
- Polar Tracking
- Dynamic Input
- Coordinate Entry
These tools help create highly accurate drawings.
5. Editing Commands
Powerful editing commands include:
- Move
- Copy
- Rotate
- Mirror
- Scale
- Offset
- Trim
- Extend
- Fillet
- Chamfer
- Array
These commands allow quick modification of designs.
6. Annotation Tools
AutoCAD supports:
- Dimensions
- Text
- Leaders
- Tables
- Multileaders
- Symbols
These features improve drawing documentation.
7. Blocks and Dynamic Blocks
Blocks are reusable drawing components.
Examples:
- Nuts
- Bolts
- Doors
- Windows
- Electrical symbols
Dynamic blocks can change size, shape, or orientation without creating multiple versions.
8. Layouts and Plotting
AutoCAD allows users to create multiple layouts with different paper sizes and scales for printing professional drawings.
9. External References (Xrefs)
Xrefs enable multiple drawings to be linked together, allowing teams to work collaboratively while maintaining separate files.
10. Customization
Users can customize:
- Toolbars
- Menus
- Shortcuts
- Templates
- Workspaces
- Scripts
- AutoLISP routines
This improves efficiency and workflow.
Advantages of AutoCAD
AutoCAD offers numerous advantages over traditional drafting methods.
1. High Accuracy
AutoCAD produces precise drawings with exact dimensions, reducing human errors.
2. Faster Design Process
Designs can be created and modified much more quickly than manual drafting.
3. Easy Editing
Changes to dimensions, geometry, or annotations can be made instantly without redrawing the entire design.
4. Improved Productivity
Automation tools, templates, and reusable blocks reduce repetitive work.
5. Better Visualization
3D modeling enables designers to visualize products before production, helping identify design issues early.
6. Efficient File Storage
Digital files require minimal storage space and are easy to organize, back up, and retrieve.
7. Easy Collaboration
Drawings can be shared electronically, allowing multiple team members to work on the same project.
8. Standardization
Templates and drawing standards help maintain consistency across projects.
9. Integration with Other Software
AutoCAD integrates with simulation, manufacturing, BIM, GIS, and project management tools.
10. Reduced Design Cost
Fewer drafting errors and faster revisions reduce development costs.
Applications of AutoCAD
AutoCAD is widely used in various industries.
1. Mechanical Engineering
- Machine component design
- Assembly drawings
- Manufacturing drawings
- Tool design
2. Civil Engineering
- Road layouts
- Bridges
- Drainage systems
- Site development
3. Architecture
- Floor plans
- Building elevations
- Sections
- Interior layouts
4. Electrical Engineering
- Wiring diagrams
- Circuit layouts
- Panel design
- Cable routing
5. Structural Engineering
- Steel structures
- Reinforcement detailing
- Foundation drawings
6. Manufacturing Industry
- CNC machining drawings
- Product development
- Mold and die design
- Fabrication drawings
7. Interior Design
- Furniture layouts
- Lighting plans
- Ceiling designs
- Decorative layouts
8. Urban Planning
- City layouts
- Infrastructure planning
- Land development
9. Aerospace Engineering
- Aircraft components
- Structural layouts
- Assembly documentation
10. Automotive Engineering
- Vehicle components
- Chassis design
- Engine layouts
- Suspension systems
Benefits of AutoCAD
Using AutoCAD provides many long-term benefits.
Improved Design Quality
Precision tools help produce accurate and professional drawings.
Time Savings
Automation, reusable blocks, and templates significantly reduce drafting time.
Better Communication
Clear technical drawings improve communication among engineers, clients, and manufacturers.
Easier Design Modifications
Changes can be made quickly without affecting the overall quality of the drawing.
Increased Productivity
Engineers can complete projects faster with fewer errors.
Better Project Documentation
AutoCAD stores all drawing information digitally, making documentation easier to maintain.
Improved Collaboration
Cloud storage and shared files allow multiple users to collaborate efficiently.
Reduced Material Waste
Accurate drawings minimize manufacturing mistakes and reduce waste.
Enhanced Visualization
3D models help identify design issues before manufacturing or construction begins.
Career Opportunities
Knowledge of AutoCAD is a valuable skill for careers in engineering, architecture, manufacturing, and construction.
Common AutoCAD File Formats
| File Format | Extension | Purpose |
|---|---|---|
| DWG | .dwg | Main drawing file |
| DXF | .dxf | Drawing exchange |
| DWT | .dwt | Drawing template |
| BAK | .bak | Backup file |
| SV$ | .sv$ | AutoSave recovery file |
| DWS | .dws | Drawing standards |
Summary Table
| Aspect | Description |
|---|---|
| Software Name | AutoCAD |
| Developer | Autodesk |
| First Released | 1982 |
| Main Purpose | 2D drafting and 3D modeling |
| Primary Users | Engineers, architects, designers, drafters |
| Common File Formats | DWG, DXF, DWT |
| Major Industries | Mechanical, Civil, Architecture, Manufacturing, Electrical |
Frequently Asked Questions (FAQs)
1. What is AutoCAD?
AutoCAD is a professional Computer-Aided Design (CAD) software developed by Autodesk for creating accurate 2D drawings and 3D models.
2. What is the difference between CAD and AutoCAD?
CAD refers to the general technology of computer-aided design, while AutoCAD is a specific CAD software application developed by Autodesk.
3. What are the main applications of AutoCAD?
AutoCAD is used in mechanical engineering, civil engineering, architecture, electrical engineering, manufacturing, automotive, aerospace, and interior design.
4. What are the main advantages of AutoCAD?
AutoCAD provides high accuracy, faster drafting, easy editing, digital storage, better collaboration, improved visualization, and increased productivity.
5. Which file format is the default in AutoCAD?
The default drawing format is DWG (.dwg).
6. Can AutoCAD create 3D models?
Yes. AutoCAD supports 3D solid, surface, and mesh modeling in addition to 2D drafting.
7. What are blocks in AutoCAD?
Blocks are reusable collections of objects that simplify repetitive drawing tasks, such as standard symbols, fasteners, or furniture components.
8. Who uses AutoCAD?
AutoCAD is used by engineers, architects, drafters, designers, surveyors, contractors, and manufacturing professionals.
9. Why is AutoCAD important in engineering?
AutoCAD enables engineers to create accurate technical drawings, reduce design errors, improve communication, and accelerate the product development process.
10. Is AutoCAD suitable for beginners?
Yes. AutoCAD provides an intuitive interface, extensive documentation, tutorials, and a wide range of learning resources, making it suitable for beginners while also offering advanced tools for experienced professionals.
Conclusion
AutoCAD is one of the most powerful and widely recognized CAD software applications used in engineering, architecture, manufacturing, and construction. It enables users to create precise 2D drawings and 3D models, improve design quality, simplify revisions, and enhance collaboration. With features such as layer management, annotation tools, reusable blocks, layout creation, and extensive customization options, AutoCAD significantly increases productivity and reduces design errors. Its versatility, industry acceptance, and compatibility with various file formats make it an indispensable tool for modern engineering and design professionals. As digital design technologies continue to evolve, AutoCAD remains a cornerstone of efficient and accurate technical drafting and modeling.
Also Read: Explore features, specialized toolsets, and pricing on the Autodesk AutoCAD Overview.
Latest articles:

SolidWorks 2026 License Cost: Perpetual vs Subscription Pricing Breakdown
SolidWorks 2026 License Cost: Perpetual vs Subscription Pricing Breakdown Overview: SOLIDWORKS 2026 License Options SOLIDWORKS…

Flatness-GD&T | GD&T Tutorials

ANSI vs ISO Standards-Key Differences you need to know

Straightness-GD&T | GD&T Tutorials
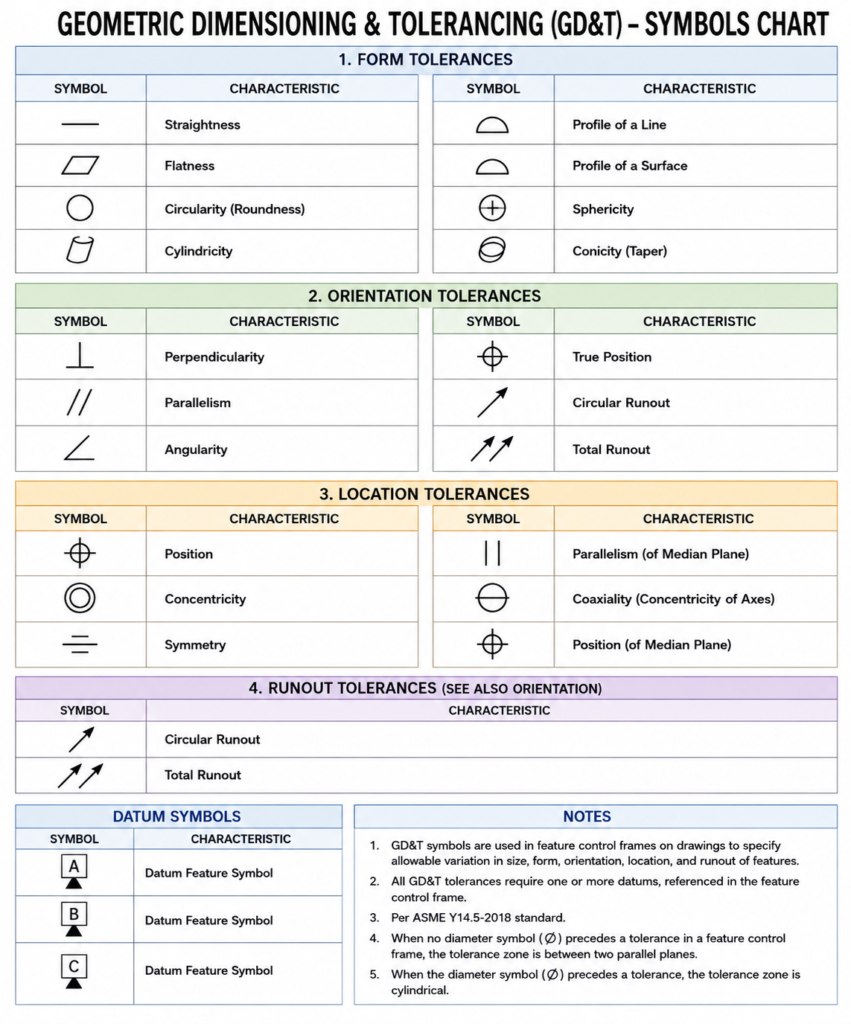
GD&T Symbols chart- Free download | GD&T
Geometric Dimensioning and Tolerancing (GD&T) is a standardized system used in engineering drawings to define…
GD&T Symbols, Basics and full form
Categories:




















