
Key Takeaways:
What is a CAD File?
A CAD (Computer-Aided Design) file is a digital file that stores 2D drawings or 3D models created using CAD software. It contains design information such as geometry, dimensions, materials, annotations, and assembly data, allowing engineers and designers to create, edit, analyze, and manufacture products accurately.
Common CAD File Formats:
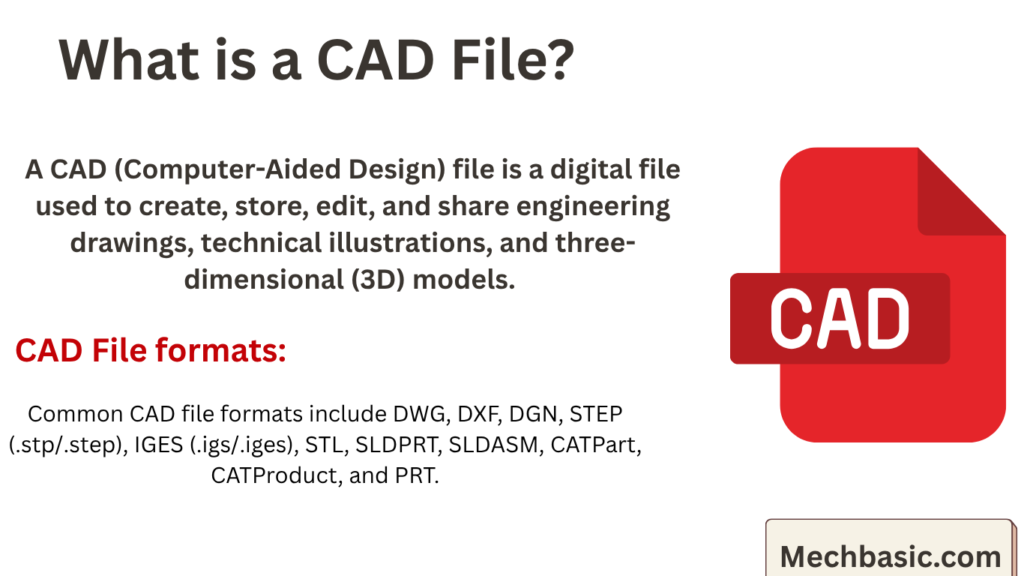
Common CAD file formats include DWG, DXF, DGN, STEP (.stp/.step), IGES (.igs/.iges), STL, SLDPRT, SLDASM, CATPart, CATProduct, and PRT.
Uses of CAD Files:
CAD files are used for product design, engineering drawings, 3D modeling, simulation, manufacturing, CNC machining, 3D printing, and documentation across various engineering industries.
Advantages of CAD Files:
CAD files provide high accuracy, easy editing, efficient data sharing, design reuse, improved collaboration, and compatibility with manufacturing and analysis software.
Examples of CAD Software:
Popular CAD software includes AutoCAD, SolidWorks, CATIA, PTC Creo, Fusion 360, Siemens NX, and Autodesk Inventor.
In this article:
A CAD (Computer-Aided Design) file is a digital file used to create, store, edit, and share engineering drawings, technical illustrations, and three-dimensional (3D) models. CAD files contain detailed design information such as geometry, dimensions, annotations, materials, layers, and other data required for engineering, manufacturing, architecture, and construction projects.
CAD files have replaced traditional paper drawings because they provide greater accuracy, easier editing, efficient storage, and seamless collaboration. They are widely used by mechanical engineers, civil engineers, architects, product designers, electrical engineers, and manufacturers to develop products and structures.
What is a CAD File?
A CAD file is a computer-generated file that stores the graphical and technical information of a design created using CAD software. It enables users to create, modify, analyze, and document engineering designs digitally.
CAD files can contain:
- 2D engineering drawings
- 3D models
- Dimensions
- Layers
- Text annotations
- Symbols
- Material properties
- Assembly information
- Blocks or reusable components
- Plot and printing settings
These files are essential throughout the product lifecycle, from conceptual design to manufacturing and maintenance.
Common CAD File Formats
Different CAD software uses different file formats depending on the application and compatibility requirements.
1. DWG (.dwg)
DWG is the native file format of AutoCAD and one of the most widely used CAD formats.
Features
- Stores complete 2D and 3D drawing data
- Compact binary format
- Fully editable
- Supports layers, layouts, and annotations
Applications
- Mechanical drawings
- Architectural plans
- Civil engineering designs
2. DXF (.dxf)
Drawing Exchange Format (DXF) is used for sharing CAD data between different software programs.
Features
- High compatibility
- Supports 2D and basic 3D data
- Text-based or binary format
Applications
- Data exchange
- CNC machining
- Laser cutting
3. DWT (.dwt)
A DWT file is an AutoCAD template that stores predefined settings.
Includes
- Layers
- Text styles
- Dimension styles
- Units
- Title blocks
- Plot settings
Purpose
To standardize drawings and reduce setup time.
4. STL (.stl)
STL (Standard Tessellation Language or Stereolithography) is widely used for 3D printing.
Features
- Represents object surfaces using triangles
- Contains only geometric information
- Does not store colors or materials
Applications
- Rapid prototyping
- Additive manufacturing
- 3D printing
5. STEP (.step / .stp)
STEP (Standard for the Exchange of Product Data) is a universal format for exchanging 3D CAD models.
Features
- Preserves geometry and assembly information
- High compatibility among CAD software
Applications
- Product design
- Manufacturing
- International collaboration
6. IGES (.igs / .iges)
IGES (Initial Graphics Exchange Specification) is another neutral file format used to transfer CAD data.
Applications
- Surface modeling
- Engineering data exchange
- Legacy CAD systems
7. PDF (.pdf)
CAD drawings can be exported as PDF files for viewing and printing.
Applications
- Documentation
- Client review
- Construction drawings
Uses of CAD Files
CAD files are used in numerous industries for various purposes.
1. Engineering Design
Engineers create detailed machine components, assemblies, and production drawings.
2. Architecture
Architects prepare:
- Floor plans
- Building elevations
- Structural layouts
- Interior designs
3. Manufacturing
CAD files are used to:
- Generate CNC programs
- Design molds and dies
- Develop production tools
- Create prototypes
4. Civil Engineering
Applications include:
- Road design
- Bridges
- Drainage systems
- Site planning
5. Electrical Engineering
CAD files help design:
- Wiring diagrams
- Control panels
- Circuit layouts
- Electrical installations
6. Aerospace Engineering
CAD files are used for:
- Aircraft structures
- Engine components
- Spacecraft systems
7. Automotive Engineering
Applications include:
- Vehicle body design
- Chassis development
- Engine parts
- Suspension systems
8. 3D Printing
CAD files are converted into STL files to manufacture parts using additive manufacturing.
9. Product Development
Companies use CAD files throughout the product development process, including concept design, analysis, prototyping, testing, and production.
Advantages of CAD Files
CAD files offer numerous benefits over traditional paper drawings.
1. High Accuracy
CAD files allow precise dimensions and reduce drafting errors.
2. Easy Editing
Design changes can be made quickly without redrawing the entire design.
3. Efficient Storage
Thousands of CAD files can be stored digitally with minimal physical space.
4. Easy Sharing
CAD files can be shared electronically via email, cloud storage, or project management systems.
5. Improved Collaboration
Multiple engineers and designers can work on the same project using shared CAD files.
6. Better Visualization
3D CAD files provide realistic models for improved understanding and presentation.
7. Time Saving
Reusable templates, blocks, and libraries significantly reduce design time.
8. Integration with Manufacturing
CAD files can be directly used for:
- CNC machining
- CAM software
- 3D printing
- Simulation
- Finite Element Analysis (FEA)
9. Standardization
Templates and drawing standards help maintain consistency across projects.
10. Long-Term Documentation
CAD files can be archived and retrieved for maintenance, upgrades, and future modifications.
Examples of CAD Software
Many software applications support the creation and editing of CAD files.
1. AutoCAD
- 2D drafting
- 3D modeling
- Architectural and engineering drawings
2. SolidWorks
- Mechanical design
- Parametric modeling
- Assembly design
- Simulation
3. CATIA
- Aerospace design
- Automotive engineering
- Product lifecycle management
4. Siemens NX
- Advanced CAD
- CAM
- CAE
- Manufacturing
5. PTC Creo
- Parametric modeling
- Product development
- Mechanical engineering
6. Autodesk Inventor
- Mechanical design
- Machine assemblies
- Manufacturing drawings
7. Fusion 360
- Cloud-based CAD
- CAM integration
- Simulation
- Product design
8. FreeCAD
- Open-source CAD software
- Parametric modeling
- Educational use
9. BricsCAD
- DWG-based CAD software
- Mechanical and architectural design
10. DraftSight
- Professional 2D drafting
- DWG compatibility
- Engineering documentation
CAD File Management Best Practices
- Use descriptive file names.
- Organize drawings into project folders.
- Save files regularly.
- Maintain backup copies.
- Use templates for consistency.
- Keep software updated.
- Follow drawing standards.
- Check file compatibility before sharing.
- Archive completed projects securely.
Comparison of Popular CAD File Formats
| File Format | Extension | Main Purpose |
|---|---|---|
| DWG | .dwg | Native AutoCAD drawings |
| DXF | .dxf | CAD data exchange |
| DWT | .dwt | Drawing templates |
| STL | .stl | 3D printing |
| STEP | .step / .stp | 3D model exchange |
| IGES | .igs / .iges | Surface and model exchange |
| Viewing and printing |
Summary Table
| Aspect | Description |
|---|---|
| CAD File | Digital file containing engineering drawing or 3D model data |
| Main Uses | Design, drafting, manufacturing, documentation |
| Common Formats | DWG, DXF, DWT, STL, STEP, IGES, PDF |
| Main Users | Engineers, architects, designers, manufacturers |
| Key Benefits | Accuracy, easy editing, collaboration, digital storage |
Frequently Asked Questions (FAQs)
1. What is a CAD file?
A CAD file is a digital file created using Computer-Aided Design software to store 2D drawings, 3D models, dimensions, annotations, and other engineering design information.
2. Which CAD file format is most commonly used?
DWG is the most commonly used CAD file format, especially for AutoCAD drawings.
3. What is the purpose of a DXF file?
A DXF file is used to exchange CAD drawings between different CAD software while maintaining compatibility.
4. Which CAD file format is used for 3D printing?
The STL file format is the most widely used format for 3D printing because it represents the surface geometry of a model.
5. What is the difference between DWG and STEP files?
DWG is primarily used for storing AutoCAD drawings and models, whereas STEP is a neutral format used to exchange complete 3D product models between different CAD systems.
6. Can CAD files contain both 2D and 3D data?
Yes. Many CAD file formats, such as DWG, can store both 2D drawings and 3D models.
7. Why are CAD files important in manufacturing?
CAD files provide accurate design data that can be directly used for CNC machining, CAM software, simulation, quality inspection, and 3D printing.
8. Which industries use CAD files?
CAD files are widely used in mechanical engineering, civil engineering, architecture, automotive, aerospace, electrical engineering, manufacturing, and product design.
9. Can CAD files be converted into other formats?
Yes. Most CAD software can export or convert files into formats such as DXF, STEP, IGES, STL, and PDF for compatibility and sharing.
10. What are the advantages of using CAD files over paper drawings?
CAD files provide higher accuracy, easier editing, digital storage, improved collaboration, faster design modifications, better visualization, and seamless integration with manufacturing processes.
Conclusion
CAD files are the foundation of modern engineering, architecture, and manufacturing. They enable professionals to create precise 2D drawings and detailed 3D models while supporting efficient editing, storage, sharing, and collaboration. Common formats such as DWG, DXF, DWT, STL, STEP, and IGES serve different purposes, from drafting and data exchange to 3D printing and product development. By using CAD files, organizations can improve design quality, reduce development time, enhance productivity, and integrate seamlessly with advanced manufacturing technologies such as CNC machining and additive manufacturing. As digital engineering continues to evolve, CAD files will remain an essential part of the product design and development process.
Also Read: Check out Autodesk’s official guide on Understanding, Managing, and Converting CAD Files for details on DWG, DXF, and modern workflows.
Latest articles:

Best Budget Workstation Laptops for SolidWorks and Heavy 3D Assembly Modeling
Best Budget Workstation Laptops for SolidWorks and Heavy 3D Assembly Modeling Overview What Does SOLIDWORKS…

SolidWorks Standard vs Professional vs Premium: Full Feature Comparison
SolidWorks Standard vs Professional vs Premium: Full Feature Comparison Overview: SOLIDWORKS Package Overview SOLIDWORKS comes…

SolidWorks 2026 License Cost: Perpetual vs Subscription Pricing Breakdown
SolidWorks 2026 License Cost: Perpetual vs Subscription Pricing Breakdown Overview: SOLIDWORKS 2026 License Options SOLIDWORKS…

Flatness-GD&T | GD&T Tutorials

ANSI vs ISO Standards-Key Differences you need to know

Straightness-GD&T | GD&T Tutorials
Categories:




















