

Overview:
Flatness — GD&T Tutorials
What is Flatness?
Flatness is a form tolerance that controls how flat a surface must be.
- Controls the flatness of a surface
- Does not require a datum
- Prevents excessive warping, bending, or unevenness
- Ensures the surface stays within a defined tolerance zone
Flatness Symbol
Symbol: ▱
- Flatness is represented by a parallelogram
- It is specified in a Feature Control Frame (FCF)
- Tolerance is given as a linear value
How Does Flatness Work?
A flatness tolerance creates two parallel planes.
The entire controlled surface must lie between these two planes.
Example:Flatness | 0.05 mm
This means the surface must fit within a 0.05 mm flatness tolerance zone.
Key Points
- Type: Form tolerance
- Datum required: ❌ No
- Controls: Surface flatness
- Symbol: ▱
- Tolerance zone: Two parallel planes
- Main purpose: Control surface flatness
In this article:
- 1. Flatness in GD&T
- 2. Flatness Symbol
- 3. What Does Flatness Control?
- 4. Flatness Tolerance Zone
- 5. Does Flatness Require a Datum?
- 6. Flatness vs Parallelism
- 7. Flatness vs Straightness — Detailed Comparison
- 8. How Is Flatness Measured?
- 9. Flatness and Perpendicularity
- 10. Why Is Flatness Important in Manufacturing?
- 11. Common Mistakes in Flatness
- 12. Flatness — Interview Questions
- 13. Quick Comparison of Form Controls
- 14. Flatness — Quick Revision
1. Flatness in GD&T
Flatness is one of the four fundamental form tolerances in GD&T.
The four form controls are:
- Straightness
- Flatness
- Circularity (Roundness)
- Cylindricity
Flatness controls how much a surface can deviate from a theoretically perfect plane.
Simple definition
Flatness is a GD&T control that limits the amount of variation of a surface from a theoretically perfect flat plane.
Flatness is especially important for surfaces that need good contact, sealing, mounting, or sliding performance.
2. Flatness Symbol
The GD&T symbol for flatness is:
▱
It is represented by a parallelogram.
A typical Feature Control Frame is:
| ▱ | 0.05 |
This means:
The controlled surface must lie between two parallel planes that are 0.05 mm apart.
3. What Does Flatness Control?
Imagine that a surface is theoretically supposed to be perfectly flat.
In reality, manufacturing can produce:
- Bending
- Warping
- Concavity
- Convexity
- Surface waviness
Flatness specifies how much of this variation is acceptable.
4. Flatness Tolerance Zone
The most important concept in flatness is the tolerance zone.
For flatness, the tolerance zone consists of:
Two parallel planes separated by the specified flatness tolerance.
For example:
| ▱ | 0.10 |
means the entire controlled surface must lie between two parallel planes separated by:
0.10 mm
5. Does Flatness Require a Datum?
No.
This is one of the most important points to remember.
Flatness is a form tolerance, and form tolerances normally do not require a datum.
Example:
| ▱ | 0.05 |
is a complete flatness requirement.
You normally don’t need:
| ▱ | 0.05 | A |
because flatness itself establishes a tolerance zone independent of a datum.
6. Flatness vs Parallelism
This is one of the most common GD&T interview questions.
| Flatness | Parallelism |
|---|---|
| Form tolerance | Orientation tolerance |
| Controls surface flatness | Controls orientation |
| Does not require datum | Requires datum |
| Two parallel planes | Two parallel planes oriented relative to datum |
| Controls surface by itself | Controls relationship to datum |
Flatness:
“Is the surface flat?”
Parallelism:
“Is the surface parallel to datum A?”
7. Flatness vs Straightness — Detailed Comparison
| Characteristic | Straightness | Flatness |
|---|---|---|
| GD&T category | Form | Form |
| Symbol | ⏤ | ▱ |
| Controls | Line/axis | Surface |
| Datum | Not required | Not required |
| Basic tolerance zone | Two parallel lines / cylindrical zone for applicable axis control | Two parallel planes |
| 3D surface control | No | Yes |
| Typical application | Shaft, edge, line element | Plate, mounting surface |
8. How Is Flatness Measured?
Flatness can be measured using various inspection methods.
Common equipment includes:
- Surface plate
- Dial indicator
- Height gauge
- CMM
- Optical flat
- Precision straightedge
- Electronic level/form measurement equipment
The appropriate method depends on:
- Part size
- Required accuracy
- Surface condition
- Inspection standard
- Measurement environment
9. Flatness and Perpendicularity
Similarly, if a surface must be flat and perpendicular to another datum, the drawing may use:
Flatness | 0.05
plus:
Perpendicularity | 0.08 | A
Flatness and perpendicularity serve different purposes.
10. Why Is Flatness Important in Manufacturing?
Poor flatness can cause:
- Uneven contact
- Leakage
- Vibration
- Misalignment
- Uneven loading
- Poor sealing
- Assembly problems
- Excessive wear
For example, a flange may have the correct thickness but still leak if its sealing surface is excessively warped.
11. Common Mistakes in Flatness
Mistake 1 — Adding a datum unnecessarily
Flatness does not require a datum.
Mistake 2 — Thinking flatness controls parallelism
It doesn’t.
A flat surface can be tilted.
Mistake 3 — Thinking flatness controls thickness
It doesn’t.
Thickness is a size/dimensional requirement.
Mistake 4 — Thinking flatness controls surface roughness
It doesn’t.
Surface roughness is a separate surface-texture requirement.
Mistake 5 — Measuring only a few points
A few points may not adequately represent the entire surface.
The measurement strategy must be appropriate to the size, geometry, and required accuracy.
12. Flatness — Interview Questions
Q1. What is flatness in GD&T?
Flatness is a form tolerance that controls the deviation of a surface from a theoretically perfect plane.
Q2. What is the symbol for flatness?
▱
Q3. What type of GD&T tolerance is flatness?
Form tolerance.
Q4. Does flatness require a datum?
No.
Q5. What is the tolerance zone for flatness?
Two parallel planes separated by the specified tolerance.
Q6. Does flatness control location?
No.
Q7. Does flatness control orientation?
No, not relative to a datum.
Q8. Can flatness be applied to a cylindrical surface?
A flatness control is fundamentally a surface form control; it is not the appropriate control for the entire cylindrical form. Cylindricity or other applicable controls may be used depending on the design requirement.
Q9. What is the difference between flatness and parallelism?
Flatness controls a surface by itself; parallelism controls the orientation of a feature relative to a datum.
Q10. What is the difference between flatness and surface roughness?
Flatness controls geometric form; surface roughness controls surface texture.
13. Quick Comparison of Form Controls
| Control | Symbol | Controls | Datum? |
|---|---|---|---|
| Straightness | ⏤ | Line/axis straightness | No |
| Flatness | ▱ | Surface flatness | No |
| Circularity | ○ | Circular form | No |
| Cylindricity | ⌭ | Cylindrical form | No |
14. Flatness — Quick Revision
Remember these 8 points:
- Flatness is a form tolerance.
- Symbol = ▱
- It controls a surface.
- It does not require a datum.
- Its tolerance zone consists of two parallel planes.
- It controls form, not location.
- It does not establish parallelism or perpendicularity to another feature.
- The entire controlled surface must satisfy the specified tolerance zone.
Flatness is a form control in GD&T that limits the entire surface to lie between two parallel planes separated by the specified tolerance, without requiring a datum reference.
Latest articles:
Flatness-GD&T | GD&T Tutorials

ANSI vs ISO Standards-Key Differences you need to know

Straightness-GD&T | GD&T Tutorials
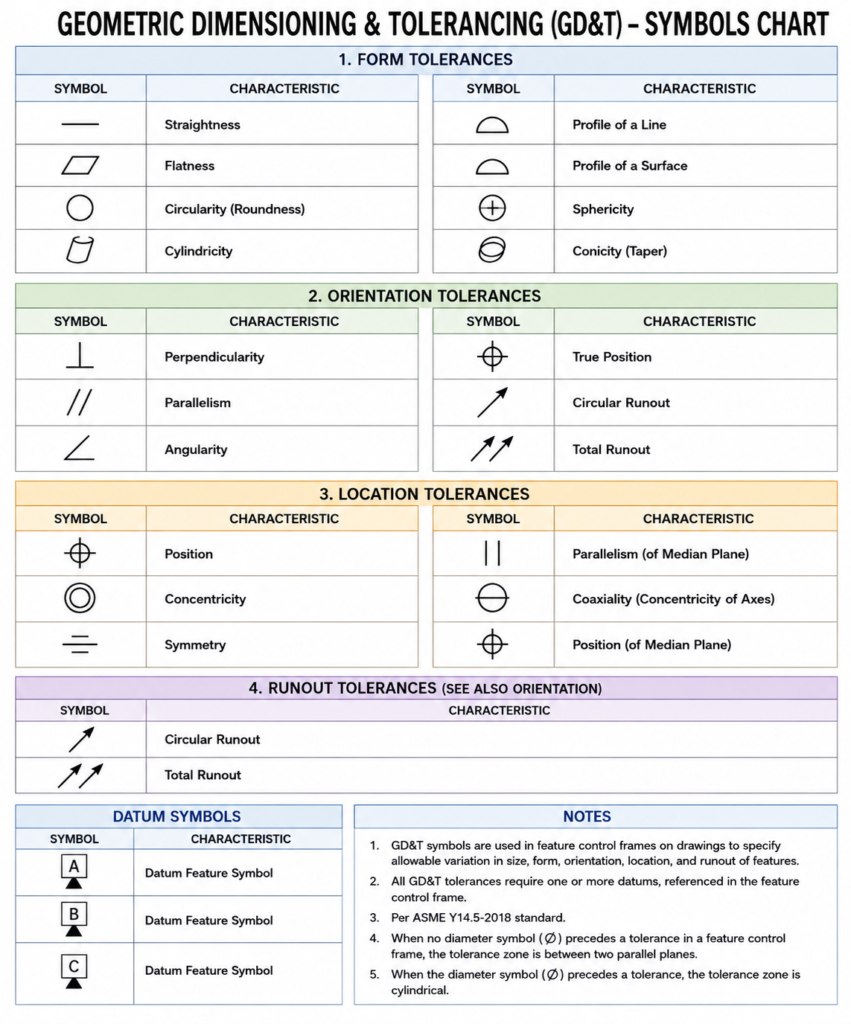
GD&T Symbols chart- Free download | GD&T
Geometric Dimensioning and Tolerancing (GD&T) is a standardized system used in engineering drawings to define…
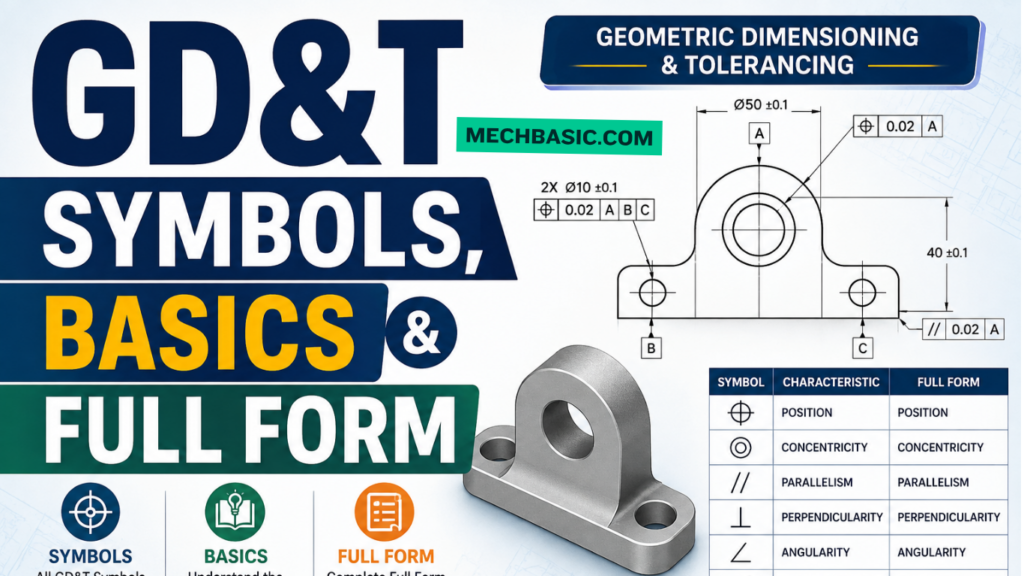
GD&T Symbols, Basics and full form
Can I convert a DXF to STL?
Can I convert a DXF to STL? Can I Convert a DXF to STL? Yes,…
Related Tags:
Categories:




















