
Welding defects include cracks, porosity, slag inclusions, undercut, and lack of fusion caused by improper welding conditions.
Common causes are incorrect welding parameters, poor joint preparation, contamination, and unsuitable electrode selection.
These defects can be prevented through proper technique, correct settings, clean materials, and careful inspection.
In this article:
- Welding Defects: Causes and Prevention Methods
- What is a Welding Defect?
- Types of Welding Defects
- Common Welding Defects
- Causes of Welding Defects
- Welding Inspection Methods
- Best Practices for Preventing Welding Defects
- Importance of Welding Procedure Specifications (WPS)
- Applications Where Weld Quality is Critical
- Emerging Technologies in Weld Quality
- Summary Table
- Frequently Asked Questions (FAQs)
- Conclusion
Welding Defects: Causes and Prevention Methods
Introduction
Welding is one of the most widely used joining processes in manufacturing, construction, automotive, aerospace, shipbuilding, oil and gas, and heavy engineering. It permanently joins two or more metal parts by applying heat, pressure, or both, often with the addition of filler material. High-quality welds are essential because they directly affect the strength, durability, safety, and reliability of fabricated structures and components.
However, improper welding techniques, incorrect process parameters, contamination, or unsuitable materials can lead to welding defects. These defects reduce the mechanical strength of welded joints, increase the risk of failure, and may result in costly repairs or product rejection. Understanding the causes of welding defects and implementing effective prevention methods are crucial for producing high-quality welds.
This guide explains the common types of welding defects, their causes, prevention methods, inspection techniques, and best practices.
What is a Welding Defect?
Definition
A welding defect is any flaw or imperfection in a welded joint that reduces its quality, strength, appearance, or service life. Defects may occur on the surface or inside the weld and can result from errors in welding procedures, equipment, materials, or operator technique.
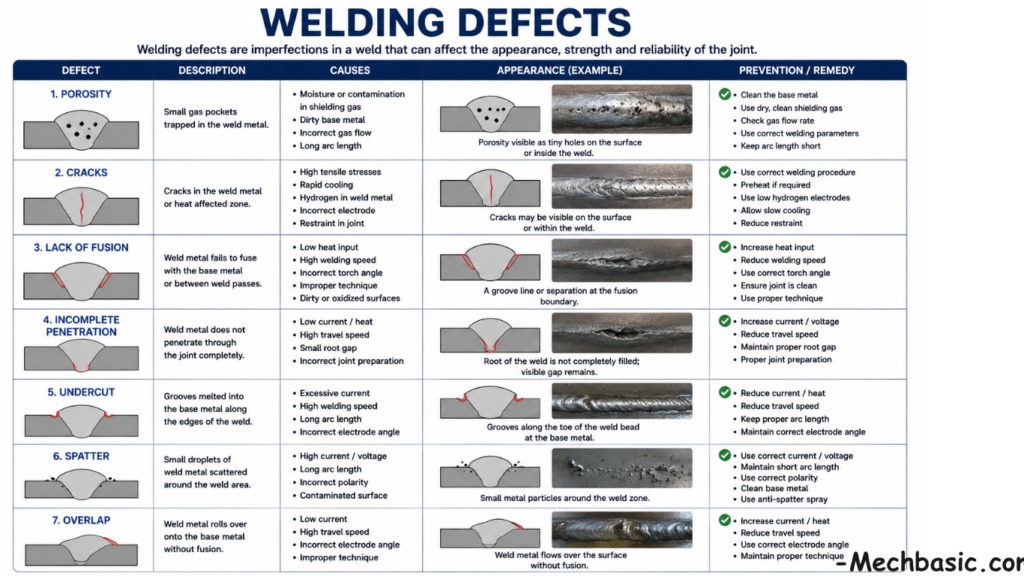
Types of Welding Defects
Welding defects are generally classified into two categories:
External Defects
Visible on the surface and can often be detected through visual inspection.
Examples:
- Cracks
- Undercut
- Overlap
- Spatter
- Excessive reinforcement
- Surface porosity
Internal Defects
Located inside the weld and require non-destructive testing (NDT) or destructive testing for detection.
Examples:
- Internal porosity
- Slag inclusions
- Lack of fusion
- Incomplete penetration
- Internal cracks
Common Welding Defects
1. Cracks
Description
Cracks are among the most serious welding defects because they can propagate under service loads and lead to catastrophic failure.
Types of Cracks
- Hot cracks
- Cold cracks
- Longitudinal cracks
- Transverse cracks
- Crater cracks
- Toe cracks
- Root cracks
Causes
- High residual stresses
- Rapid cooling
- High carbon content
- Hydrogen contamination
- Improper filler material
- Poor joint design
Prevention
- Preheat thick sections when required.
- Use low-hydrogen electrodes.
- Select compatible filler materials.
- Control cooling rates.
- Reduce residual stresses through proper welding sequences or post-weld heat treatment.
- Fill weld craters before stopping the arc.
2. Porosity
Description
Porosity consists of small gas pockets trapped within the weld metal.
Types
- Uniform porosity
- Cluster porosity
- Linear porosity
- Surface porosity
Causes
- Moist electrodes
- Oil, grease, or rust on the workpiece
- Inadequate shielding gas
- Excessive welding speed
- Contaminated filler wire
Prevention
- Clean the base metal thoroughly.
- Store electrodes in dry conditions.
- Ensure adequate shielding gas coverage.
- Maintain correct gas flow rates.
- Use clean filler materials.
3. Slag Inclusion
Description
Slag inclusions are non-metallic materials trapped within the weld metal.
Causes
- Failure to remove slag between welding passes
- Incorrect electrode angle
- Low welding current
- Narrow joint preparation
- Improper welding technique
Prevention
- Remove slag after every pass.
- Use correct electrode manipulation.
- Maintain adequate welding current.
- Prepare joints properly.
- Ensure good access to the weld groove.
4. Lack of Fusion
Description
Occurs when the weld metal fails to fuse properly with the base metal or previous weld passes.
Causes
- Low heat input
- High welding speed
- Incorrect torch or electrode angle
- Surface contamination
- Poor joint preparation
Prevention
- Increase welding current if appropriate.
- Reduce travel speed.
- Clean joint surfaces thoroughly.
- Maintain the correct electrode angle.
- Ensure adequate heat input.
5. Incomplete Penetration
Description
The weld metal does not fully penetrate the joint thickness.
Causes
- Small root gap
- Low welding current
- Thick root face
- Improper joint preparation
- Incorrect electrode size
Prevention
- Increase root opening where appropriate.
- Use proper joint design.
- Select the correct electrode diameter.
- Increase welding current as required.
- Ensure proper welding technique.
6. Undercut
Description
An undercut is a groove melted into the base metal along the weld toe that is not filled with weld metal.
Causes
- Excessive welding current
- High travel speed
- Incorrect electrode angle
- Poor manipulation
Prevention
- Reduce welding current.
- Maintain the proper travel speed.
- Use the correct electrode angle.
- Apply appropriate weaving techniques.
7. Overlap
Description
Occurs when weld metal flows over the base metal without proper fusion.
Causes
- Low travel speed
- Excessive deposition rate
- Incorrect electrode angle
Prevention
- Increase travel speed.
- Reduce filler deposition.
- Maintain proper electrode positioning.
8. Spatter
Description
Small droplets of molten metal adhere to the surrounding surface during welding.
Causes
- High welding current
- Incorrect arc length
- Improper shielding gas
- Poor machine settings
Prevention
- Optimize welding parameters.
- Maintain a stable arc length.
- Use anti-spatter sprays where appropriate.
- Select suitable shielding gas mixtures.
9. Burn-Through
Description
Burn-through occurs when excessive heat melts completely through the base metal, creating holes.
Causes
- Excessive current
- Thin material
- Slow travel speed
- Large root gap
Prevention
- Reduce current.
- Increase travel speed.
- Use backing bars for thin materials.
- Optimize joint preparation.
10. Distortion
Description
Distortion is the unwanted change in shape caused by uneven heating and cooling during welding.
Types
- Angular distortion
- Longitudinal distortion
- Transverse distortion
- Buckling
Causes
- High heat input
- Uneven welding sequence
- Poor clamping
- Residual stresses
Prevention
- Use balanced welding sequences.
- Minimize heat input.
- Apply fixtures and clamps.
- Use tack welds.
- Consider post-weld heat treatment when appropriate.
Causes of Welding Defects
Common causes include:
- Incorrect welding parameters
- Poor joint preparation
- Improper electrode selection
- Contaminated base metal
- Moisture in electrodes or flux
- Inadequate shielding gas
- Operator inexperience
- Faulty equipment
- Improper welding position
- Poor material compatibility
Also Read: Welding defects
Welding Inspection Methods
Inspection ensures that welds meet quality and safety standards.
Visual Inspection (VT)
Checks for visible defects such as:
- Cracks
- Undercut
- Overlap
- Spatter
- Incomplete welds
Dye Penetrant Testing (PT)
A liquid dye reveals surface-breaking defects in non-porous materials.
Magnetic Particle Testing (MT)
Detects surface and near-surface defects in ferromagnetic materials.
Ultrasonic Testing (UT)
Uses high-frequency sound waves to identify internal defects such as cracks and lack of fusion.
Radiographic Testing (RT)
Uses X-rays or gamma rays to detect internal defects including porosity, slag inclusions, and incomplete penetration.
Eddy Current Testing (ECT)
Uses electromagnetic induction to detect surface cracks and material discontinuities in conductive materials.
Best Practices for Preventing Welding Defects
- Clean base materials thoroughly before welding.
- Use the correct welding process and filler material.
- Follow qualified welding procedures.
- Set proper current, voltage, and travel speed.
- Maintain correct electrode angle and arc length.
- Store electrodes and flux in dry conditions.
- Ensure adequate shielding gas coverage.
- Inspect equipment regularly.
- Perform preheating or post-weld heat treatment when required.
- Train welders in proper techniques and safety procedures.
Importance of Welding Procedure Specifications (WPS)
A Welding Procedure Specification (WPS) provides standardized instructions for producing quality welds. It typically includes:
- Welding process
- Base material
- Filler material
- Joint design
- Welding position
- Current and voltage settings
- Travel speed
- Preheat and interpass temperatures
- Shielding gas requirements
Following a qualified WPS helps reduce defects and ensures consistent weld quality.
Applications Where Weld Quality is Critical
High-quality welds are essential in:
- Pressure vessels
- Bridges
- Aircraft structures
- Ships and offshore platforms
- Pipelines
- Nuclear power plants
- Automotive chassis
- Industrial machinery
- Cranes
- Railway infrastructure
In these applications, even minor defects can have serious safety and economic consequences.
Emerging Technologies in Weld Quality
Modern welding quality control increasingly relies on:
- Robotic welding systems
- Laser welding
- AI-assisted weld monitoring
- Machine vision inspection
- Real-time process monitoring
- Digital welding records
- Automated non-destructive testing
- Industry 4.0 integration
These technologies improve consistency, reduce human error, and enhance productivity.
Summary Table
| Defect | Main Causes | Prevention |
|---|---|---|
| Cracks | Residual stress, rapid cooling, hydrogen | Preheat, low-hydrogen electrodes, controlled cooling |
| Porosity | Moisture, contamination, poor shielding | Clean surfaces, dry electrodes, proper gas coverage |
| Slag Inclusion | Improper cleaning, low current | Remove slag, correct technique, adequate current |
| Lack of Fusion | Low heat, contamination | Increase heat input, clean surfaces, proper joint preparation |
| Incomplete Penetration | Small root gap, low current | Correct joint design, adequate current, proper root opening |
| Undercut | High current, fast travel | Reduce current, maintain proper travel speed |
| Overlap | Slow travel, excess filler | Increase travel speed, correct electrode angle |
| Spatter | High current, unstable arc | Optimize parameters, maintain proper arc length |
| Burn-Through | Excessive heat, thin material | Reduce current, increase travel speed, use backing bars |
| Distortion | Uneven heating and cooling | Balanced welding sequence, fixtures, heat control |
Frequently Asked Questions (FAQs)
1. What is a welding defect?
A welding defect is an imperfection in a welded joint that reduces its strength, quality, appearance, or performance.
2. Which welding defect is the most dangerous?
Cracks are generally considered the most dangerous because they can grow under service loads and lead to sudden structural failure.
3. What causes porosity in welding?
Porosity is commonly caused by moisture, contaminated base materials, inadequate shielding gas, or improper welding parameters that trap gas in the molten weld metal.
4. How can undercut be prevented?
Undercut can be minimized by using the correct welding current, maintaining an appropriate travel speed, and holding the electrode or torch at the proper angle.
5. What is the difference between lack of fusion and incomplete penetration?
Lack of fusion occurs when the weld metal fails to bond with the base metal or previous weld pass, while incomplete penetration means the weld does not extend through the full thickness of the joint.
6. Why is weld inspection important?
Weld inspection helps identify defects before a component is placed in service, ensuring structural integrity, safety, compliance with standards, and long-term reliability.
7. Which non-destructive testing methods are commonly used for weld inspection?
Common NDT methods include visual inspection (VT), dye penetrant testing (PT), magnetic particle testing (MT), ultrasonic testing (UT), and radiographic testing (RT).
8. How does a Welding Procedure Specification (WPS) improve weld quality?
A WPS provides standardized instructions for materials, welding parameters, joint preparation, and techniques, ensuring consistent weld quality and reducing the likelihood of defects.
9. Can welding defects always be repaired?
Many defects can be repaired by removing the defective weld and re-welding according to approved procedures. However, severe defects or critical applications may require replacement of the component.
10. What are the future trends in welding quality control?
Future developments include AI-assisted weld monitoring, robotic welding, real-time quality analysis, automated non-destructive testing, digital documentation, and Industry 4.0-enabled manufacturing systems.
Conclusion
Welding defects can significantly affect the strength, durability, and safety of welded structures. Common defects such as cracks, porosity, slag inclusions, lack of fusion, incomplete penetration, undercut, overlap, spatter, burn-through, and distortion often result from improper welding parameters, poor joint preparation, contamination, or inadequate process control. By following qualified welding procedures, selecting suitable materials, maintaining equipment, and performing thorough inspections, manufacturers can minimize defects and produce reliable, high-quality welds. As welding technology advances with automation, robotics, AI, and digital quality control, achieving defect-free welds is becoming increasingly efficient and consistent across modern manufacturing industries.
Other courses:





